

Address
6841 Bryant Place, Plainfield, IN
Price
$ 460,000
Property Attributes
- MLS#22104878
- TypeSingle Family
- Listing Status Active
- CountyHENDRICKS
- CityPlainfield
- AreaGuilford
- NeighborhoodBridlewood Estates
- Zip46168
- StyleTraditional
- Year Built2021
- Taxes$ 3930
- Price$ 460,000
- Bedrooms4
- Full Bathrooms2
- Half Bathrooms1
- Sqr Footage3556
- Lot Size0.28 Acres
Data Source:
MIBOR Broker Listing Cooperative
Property Description
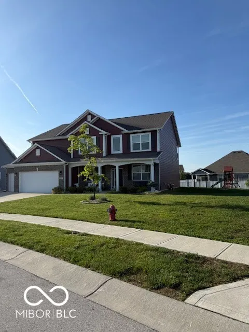
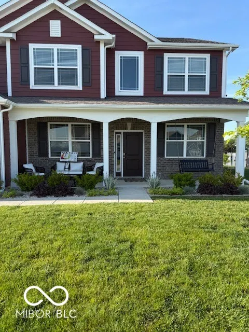
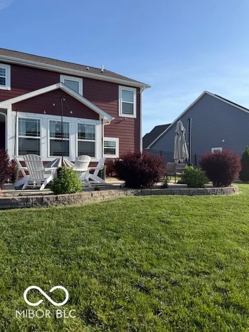
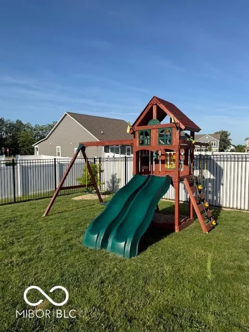
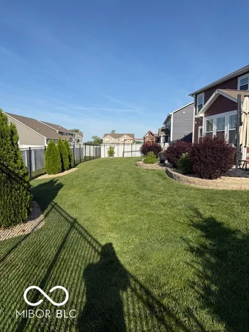
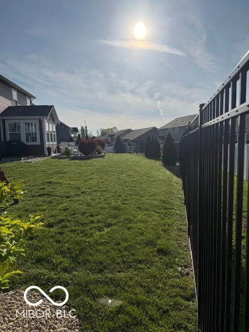
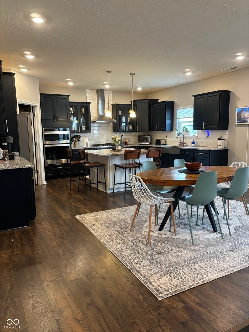
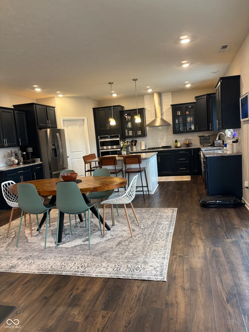
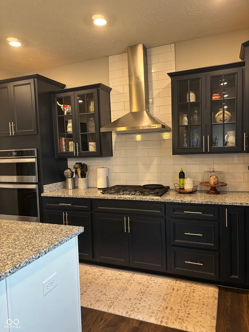
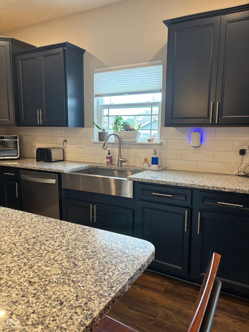
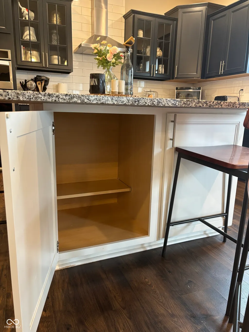
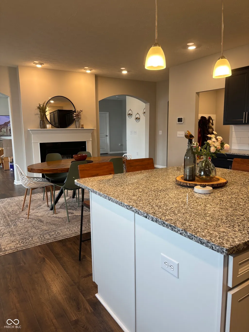
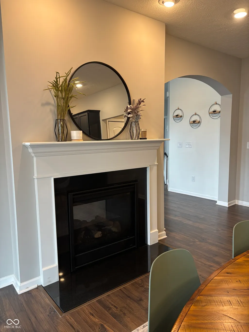
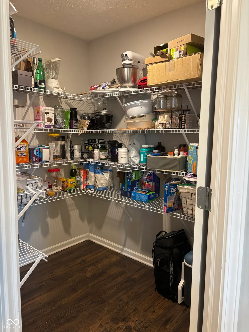
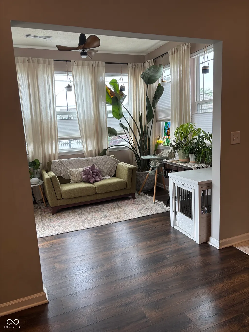
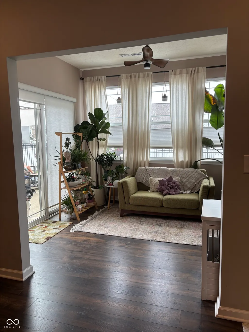
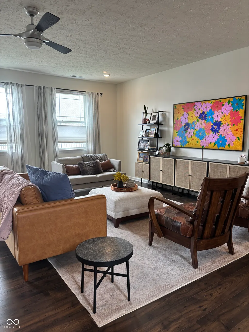
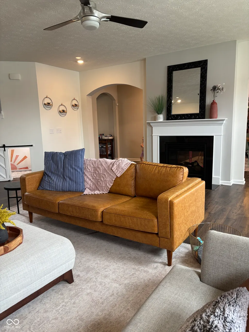
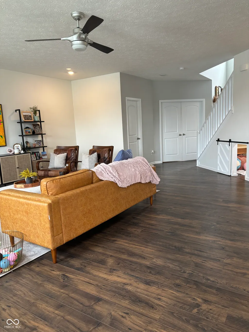
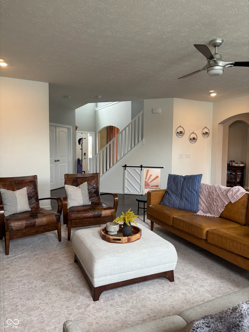
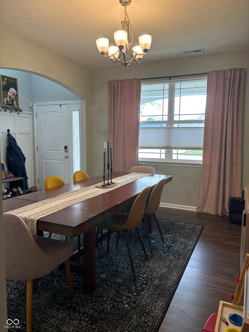
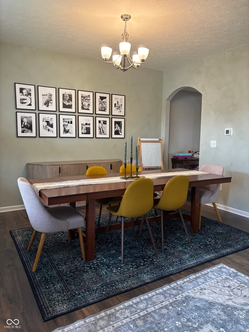
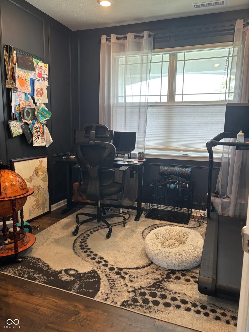
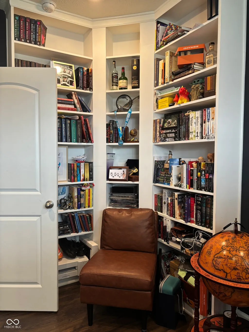
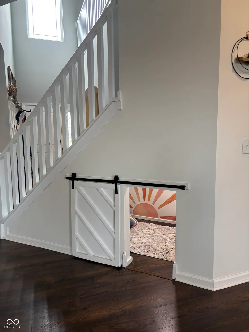
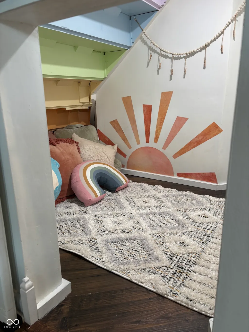
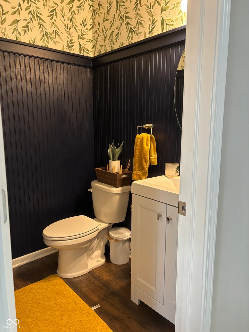
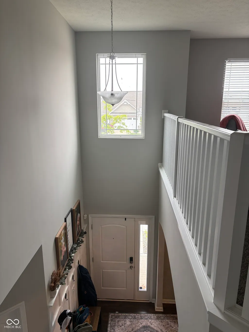
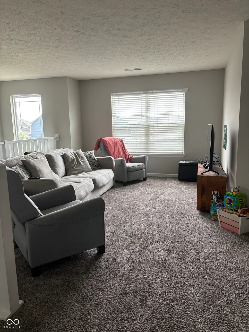
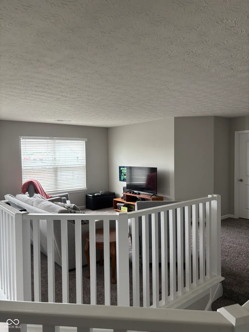
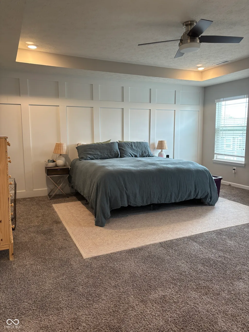
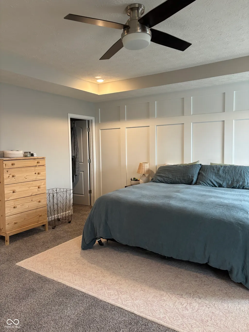
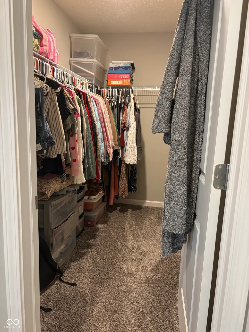
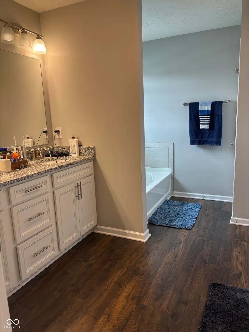
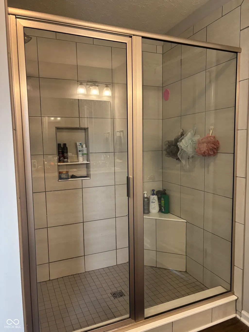
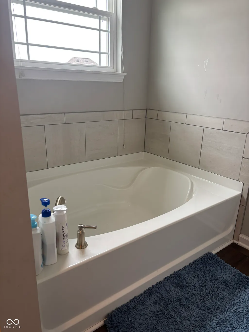
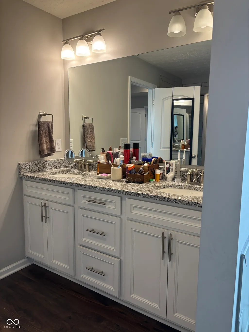
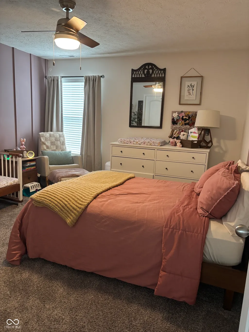
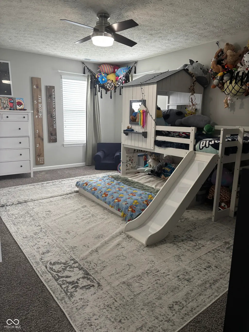
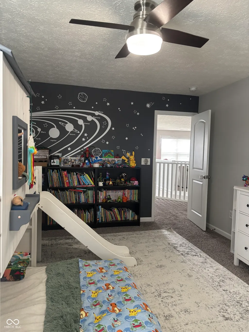
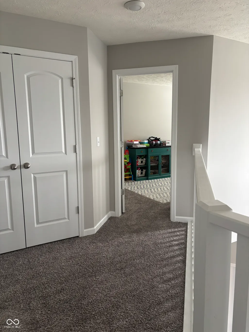
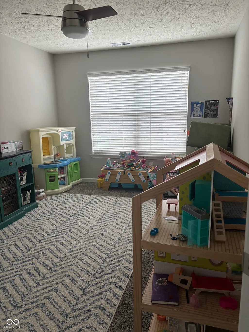
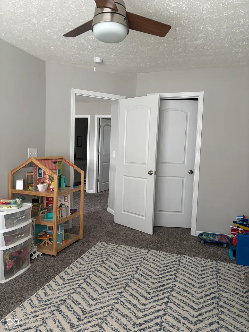
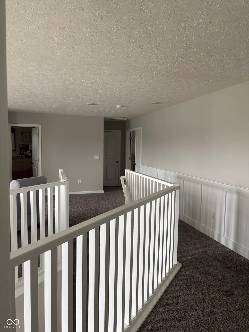
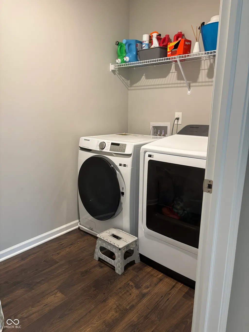
This bright, beautiful, spacious home is just waiting for you! From the moment you arrive on the cul-de-sac, you will experience the welcoming nature of this home with its covered front porch and 2-story entry. The huge gathering room awaits your good times with family and friends. The gas log 2-sided fireplace stands ready to warm your fingers and toes. Then step through the arches to take in all this gorgeous, well-lit kitchen has to offer... an abundance of stunning navy-blue cabinets some accented with decorative glass doors, granite countertops, and a grand island with cabinet storage on 2 sides and seating for at least 4 providing an awesome workspace and serving area. The stainless appliances include a gas cooktop and hood, microwave and wall oven, French door refrigerator, and dishwasher. Pantry adds to the storage options. Nearby sunroom is a cozy spot to sit as well as access to the fenced-in backyard. Office/den is a nice private space for those who work from home or when you just need a place to get away and close the doors. The floor to ceiling built-ins provide lots of shelving for books and mementos. The surprise clubhouse under the stairs makes a special place for the little ones and your pets. Upstairs you'll find a second living space, 4 spacious bedrooms all with walk-in closets, 2 full baths, and a convenient 2nd floor laundry. The primary even has 2 separate walk-ins and a bath with soaking tub, separate shower, and double sinks to help your personal routines go smoothly. The 3-car garage is the icing on the cake. Convenient location provides easy access to the airport and highways to take you anywhere you want to go. We think you will find it to be the best value in Bridlewood. Come take a look. You will not be disappointed!
| Elementary School | Middle School | High School |
|---|---|---|
| Clarks Creek Elementary | Plainfield Community Middle School | Plainfield High School |
| Price History | |
|---|---|
| 5/29/2026 | Listed $469,900 |
| 9/8/2026 | 3$460,000 |
General Features
| Heating | Forced Air,Natural Gas |
|---|---|
| Cooling | Central Air |
| Utilities | Cable Available,Electricity Connected,Natural Gas Connected,Sewer Connected,Water Connected |
| Possession | Negotiable |
| Appliances | Gas Cooktop,Dishwasher,Disposal,Gas Water Heater,Exhaust Fan,Microwave,Oven,Refrigerator,Water Heater |
| HOA Fee | 605 |
| Garage Spaces | 3 |
| Association Fee Includes | Association Home Owners,Entrance Common,Insurance,Management,Snow Removal |
| Patio/Porch Features | Covered,Patio |
| Architectural Style | Traditional |
| Security Features | Security System Owned,Smoke Detector(s) |
| Construction Materials | Wood With Stone |
| Year Built | 2021 |
| Electric | 200+ Amp Service |
| Township | Guilford |
| Levels | Two |
| Property Subtype | Single Family Residence |
| Tax Year | 2025 |
| Assoc Fee Paid Per | Annually |
| County | Hendricks |
| New Construction | No |
| Property Type | Residential |
| Association Amenities | Insurance,Management,Snow Removal |
| HOA | Yes |
| Subdivision Name | Bridlewood Estates |
| Garage Y/N | Yes |
| Total Rooms | 12 |
| Full Baths | 2 |
| Status | Active |
| Directions | GPS Friendly |
| High School | Plainfield High School |
| City | Plainfield |
| High School District | Plainfield Community School Corp |
| MLS Area | 3206 - Hendricks - Guilford |
| Lot Size Square Feet | 12371 |
| Elementary School | Clarks Creek Elementary |
| Property Attached Y/N | No |
| Current Financing | Conventional,FHA,VA |
| Middle/Junior High School | Plainfield Community Middle School |
| Property Condition | Updated/Remodeled |
| Builder Name | DRHorton |
| Standard Status | Active |
| Tax Lot | 81 |
| Legal Description | Bridlewood Estates Sec 2 Lot 81 0.284Ac |
Interior Features
| Interior Amenities | Attic Access,Breakfast Bar,Built-in Features,Kitchen Island,Entrance Foyer,Paddle Fan,Hi-Speed Internet Availbl,Wired for Data,Pantry,Smart Thermostat,Walk-In Closet(s) |
|---|---|
| Total Fireplaces | 2 |
| Fireplace Features | Two Sided,Gas Log,Kitchen,Living Room |
| Basement (Y/N) | No |
| Half Baths | 1 |
| Laundry Features | Connections All,Upper Level |
| Total Bedrooms | 4 |
| LivingAreaSource | Assessor |
| Total Baths | 3 |
Exterior Features
| Fencing | Full |
|---|---|
| Parking Features | Attached |
| Water Source | Public |
| Foundation Details | Slab |
| Spa | No |
| Building Area Total | 3556 |
| Lot Size Acres | 0.28 |
| Waterfront Y/N | No |
| Horse Amenities | None |
Amenities
- Foreclosure
- Views
- Short Sale
- New Construction
- Adult 55+
- Lease To Own
- No HOA Fees
- Furnished
- Primary On Main
- Air Conditioning
- Seller Finance
- Green
- Fixer Upper
- Horse
- Golf
- Fireplace
- Deck
- Garage
- Basement
- Pool
Property vs Single Family Average in 46168
Price
Taxes
Year Built
Visits
 MIBOR REALTOR® Association All information deemed reliable but not guaranteed. All properties are subject to prior sale, change or withdrawal. Neither listing broker(s) or information provider(s) shall be responsible for any typographical errors, misinformation, misprints and shall be held totally harmless. Listing(s) information is provided for consumer's personal, non-commercial use and may not be used for any purpose other than to identify prospective properties consumers may be interested in purchasing. The data relating to real estate for sale on this website comes in part from the Internet Data Exchange program of the Multiple Listing Service. Real estate listings held by brokerage firms other than Cheryl Thomas Team may be marked with the Internet Data Exchange logo and detailed information about those properties will include the name of the listing broker(s) when required by the MLS. Copyright ©2026 All rights reserved.
Last Updated: September 12, 2026 9:39 AM UTC
MIBOR REALTOR® Association All information deemed reliable but not guaranteed. All properties are subject to prior sale, change or withdrawal. Neither listing broker(s) or information provider(s) shall be responsible for any typographical errors, misinformation, misprints and shall be held totally harmless. Listing(s) information is provided for consumer's personal, non-commercial use and may not be used for any purpose other than to identify prospective properties consumers may be interested in purchasing. The data relating to real estate for sale on this website comes in part from the Internet Data Exchange program of the Multiple Listing Service. Real estate listings held by brokerage firms other than Cheryl Thomas Team may be marked with the Internet Data Exchange logo and detailed information about those properties will include the name of the listing broker(s) when required by the MLS. Copyright ©2026 All rights reserved.
Last Updated: September 12, 2026 9:39 AM UTC
 IDX information is provided exclusively for consumers personal, non-commercial use and may not be used for any purpose other than to identify prospective properties consumers may be interested in purchasing. Data is deemed reliable but is not guaranteed accurate by the MLS. IDX information is provided by the Indiana Regional MLS.
Information last updated on September 12, 2026 9:47 AM UTC
IDX information is provided exclusively for consumers personal, non-commercial use and may not be used for any purpose other than to identify prospective properties consumers may be interested in purchasing. Data is deemed reliable but is not guaranteed accurate by the MLS. IDX information is provided by the Indiana Regional MLS.
Information last updated on September 12, 2026 9:47 AM UTC
 All information deemed reliable but not guaranteed. All properties are subject to prior sale, change or withdrawal. Neither listing broker(s) or information provider(s) shall be responsible for any typographical errors, misinformation, misprints and shall be held totally harmless. Listing(s) information is provided for consumer's personal, non-commercial use and may not be used for any purpose other than to identify prospective properties consumers may be interested in purchasing. The data relating
