


Address
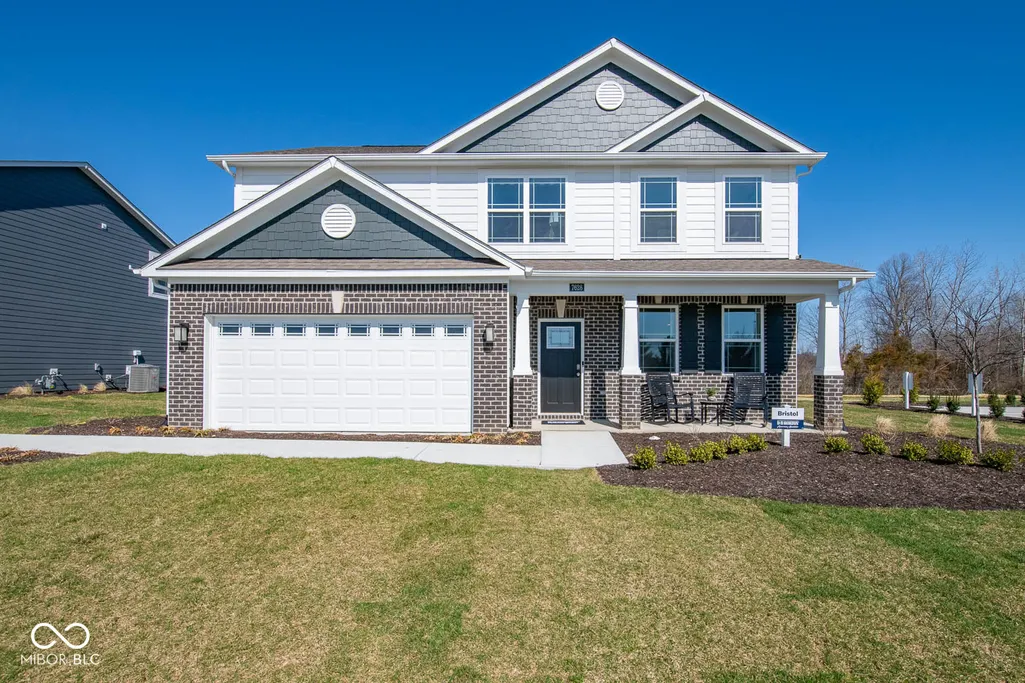
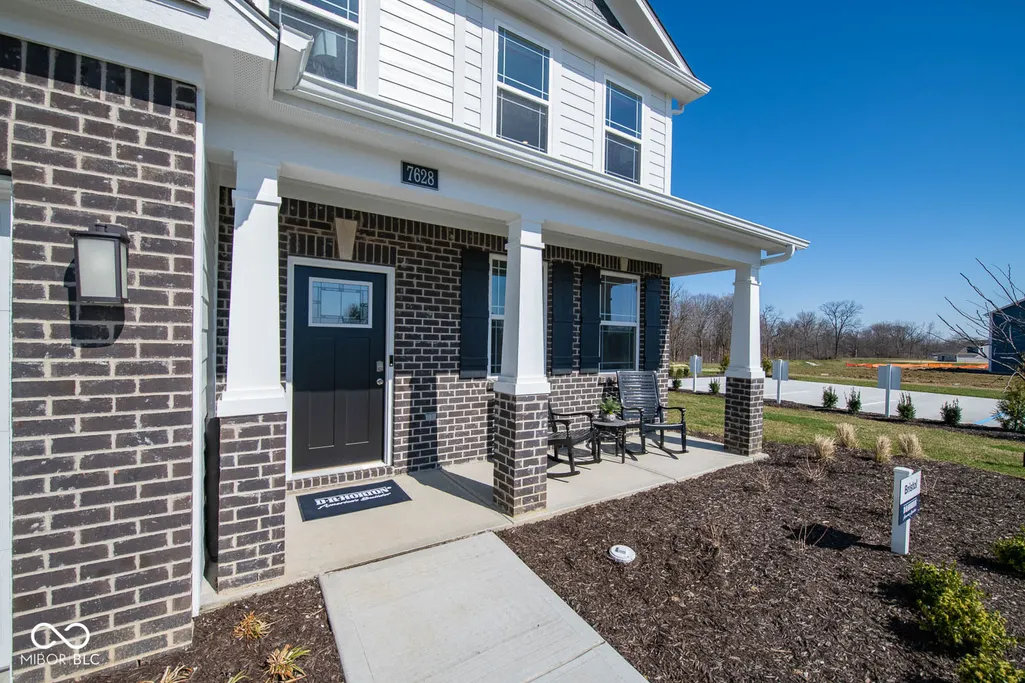
7628 Big Bend Boulevard, Camby, IN
Price
$ 399,900
Property Attributes
- MLS#22120437
- TypeSingle Family
- Listing Status Active
- CountyMARION
- CityCamby
- AreaDecatur
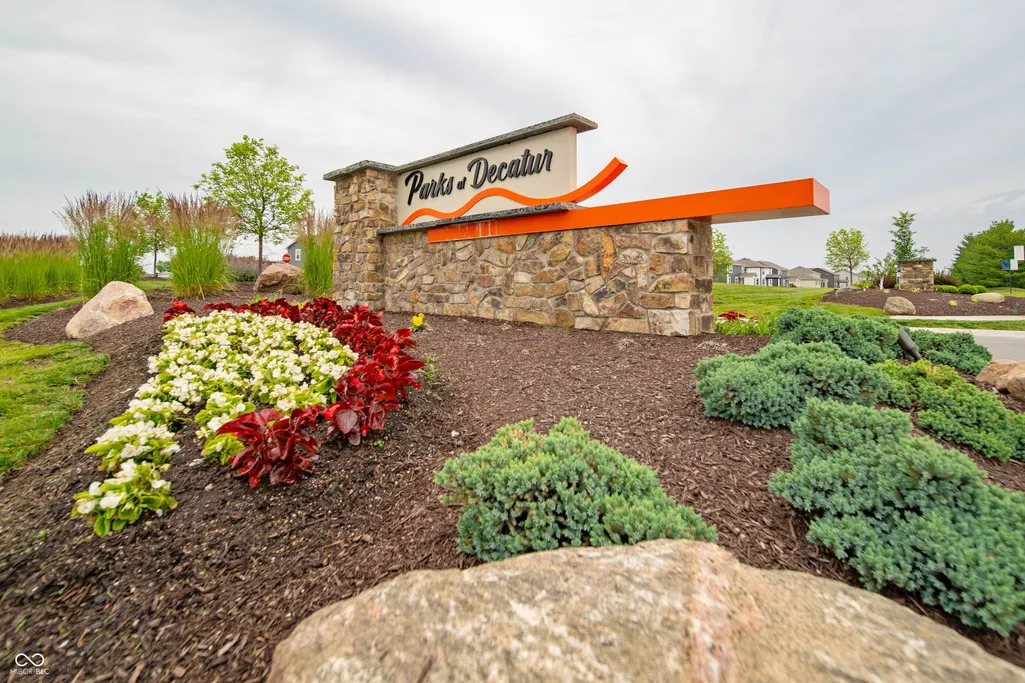
- NeighborhoodParks at Decatur Estates
- Zip46113
- StyleTraditional
- Year Built2026
- Taxes$ 7804
- Price$ 399,900
- Bedrooms4
- Full Bathrooms2
- Half Bathrooms1
- Sqr Footage2263
- Lot Size0.2 Acres
Data Source:
MIBOR Broker Listing Cooperative
Property Description
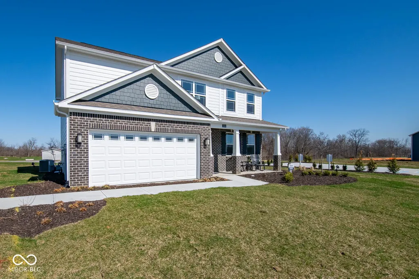
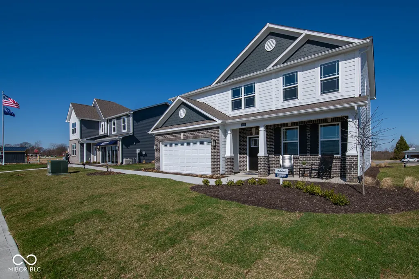
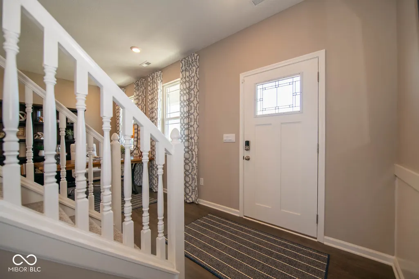
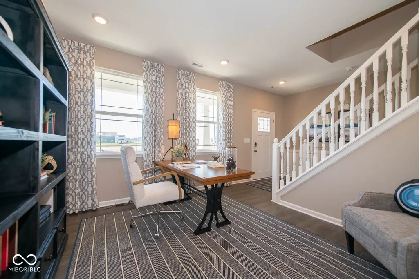
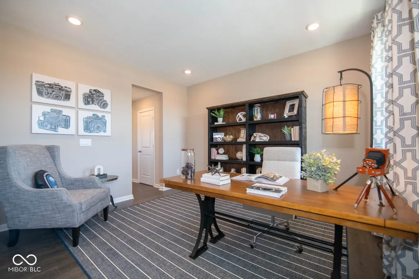
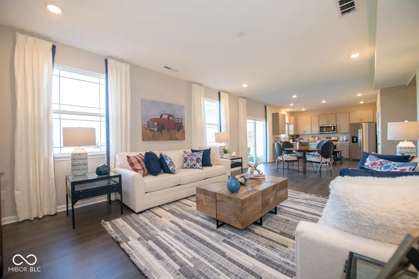
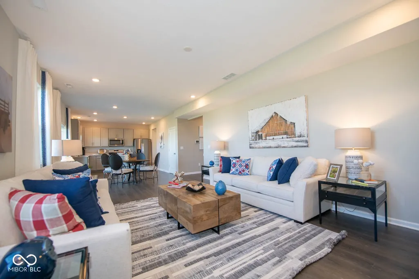
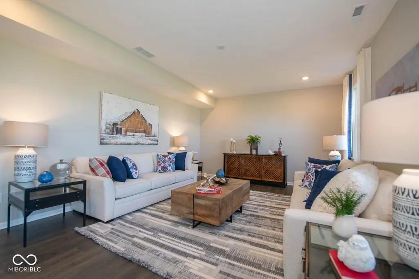
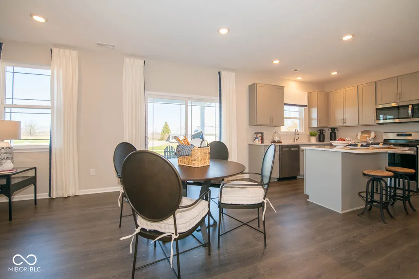
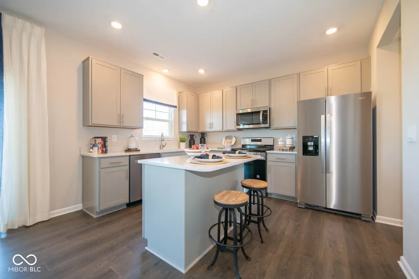
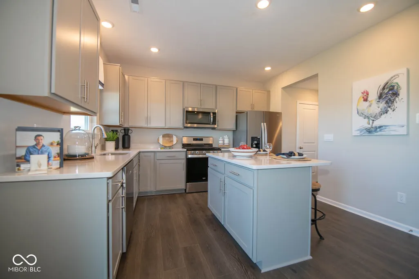
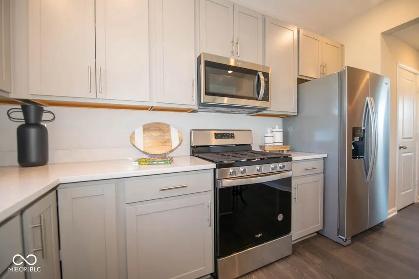
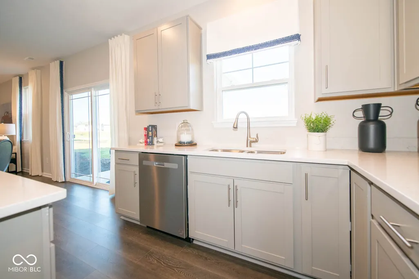
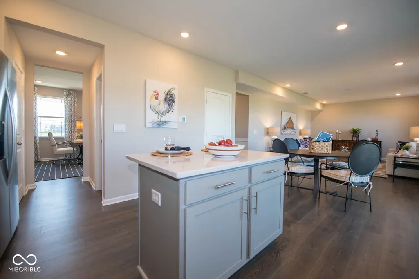
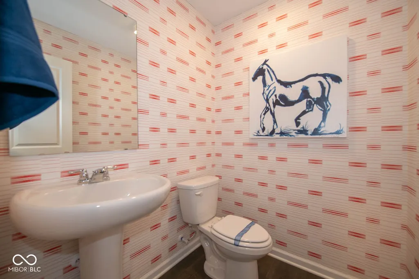
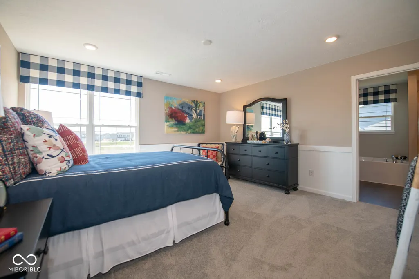
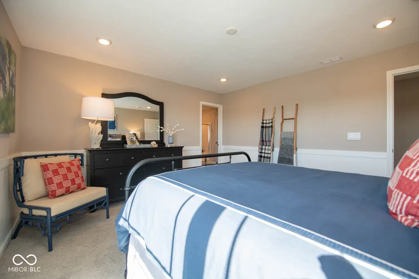
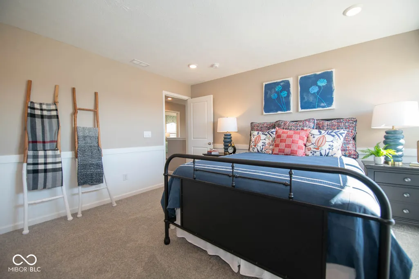
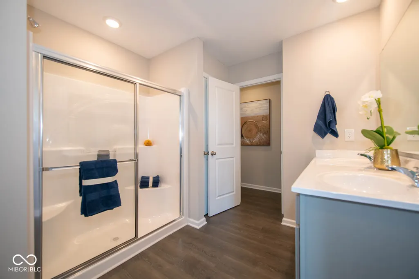
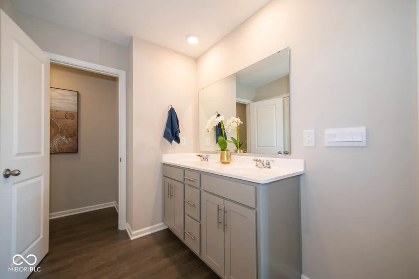
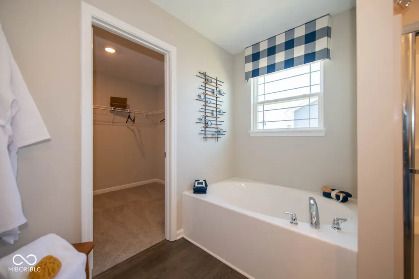
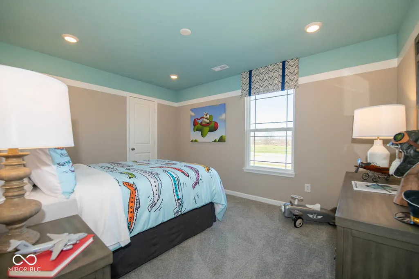
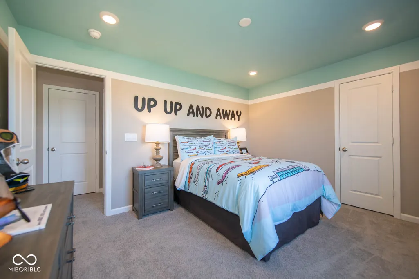
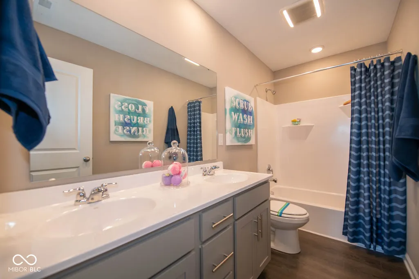
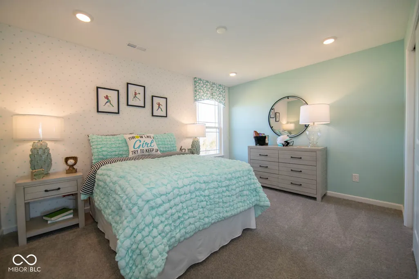
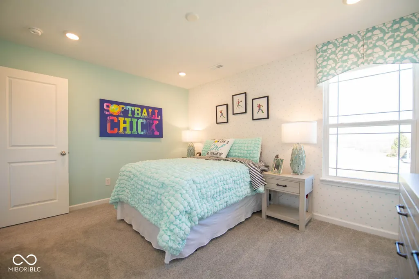
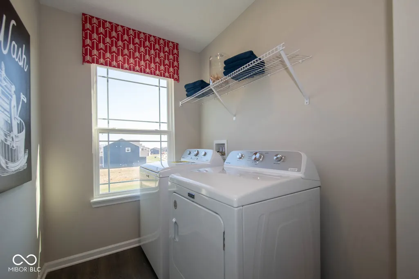
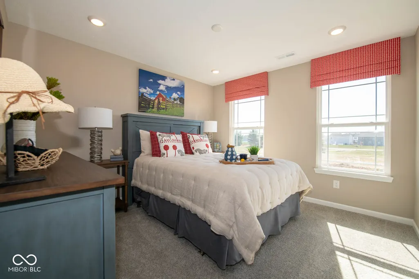
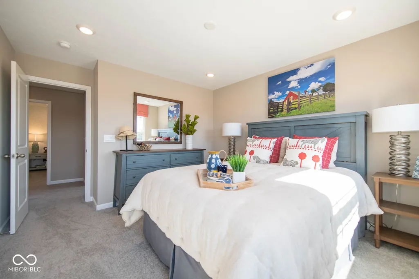
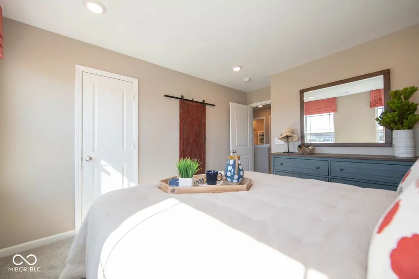
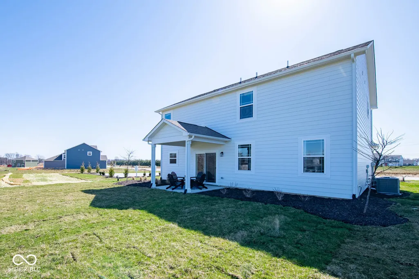
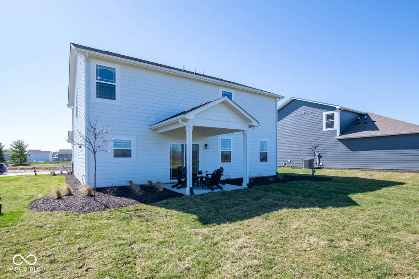
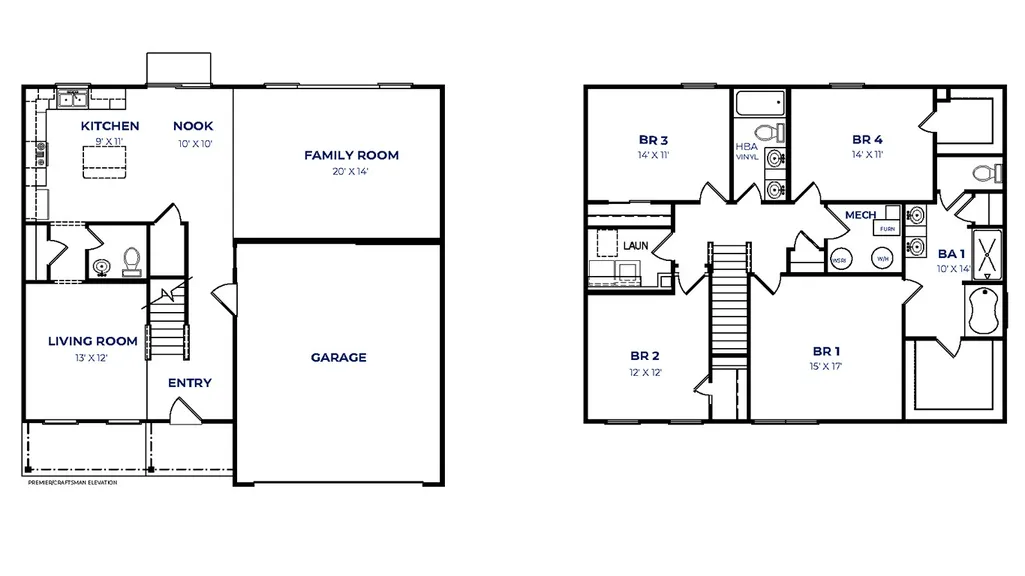
D.R. Horton, America's Builder, presents the Bristol, available in Camby, IN. This former model flexible 2-story has much to offer including 4 bedrooms, 2.5 baths, separate living and family rooms and convenient upstairs laundry room. The living room can function as a den, dining room or home office while the great room is perfectly open to the kitchen and dining nook. This Bristol's beautiful kitchen includes 42" white cabinetry and quartz countertops. The primary bathroom includes a stunning tile shower and all upstairs bedrooms are a great size and have ample closet space. Like all homes in Parks at Decatur, the Bristol includes America's Smart Home technology which allows you to control your home with your smart device at home or away.
| Elementary School | Middle School | High School |
|---|---|---|
| West Newton Elementary School | Decatur Middle School | Decatur Central High School |
| Price History | |
|---|---|
| 8/14/2026 | Listed $399,900 |
General Features
| Heating | Natural Gas |
|---|---|
| Cooling | Central Air |
| Possession | Closing |
| Appliances | Dishwasher,Electric Water Heater,Disposal,Microwave,Gas Oven,Refrigerator |
| HOA Fee | 175 |
| Garage Spaces | 2 |
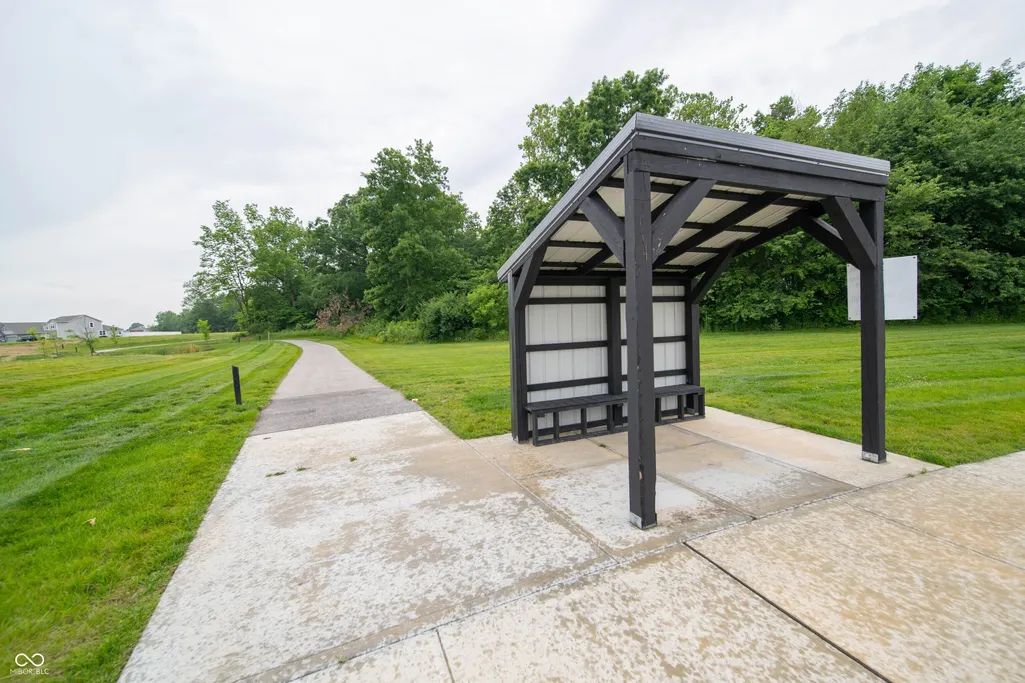
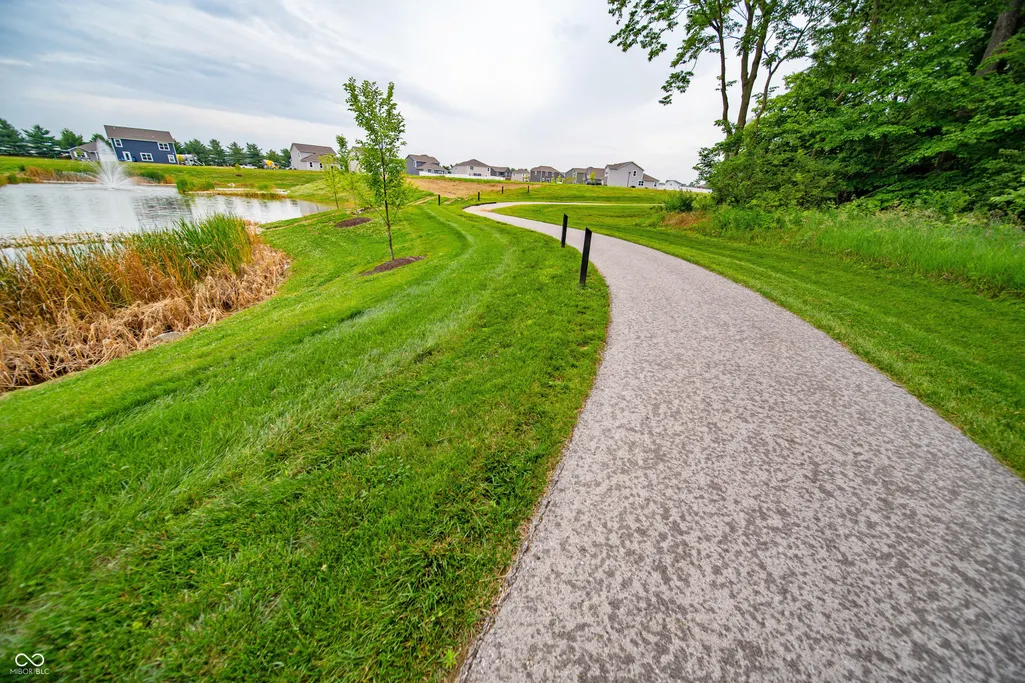
| Association Fee Includes | Association Builder Controls,Entrance Common,Insurance,Maintenance,ParkPlayground,Management,Walking Trails |
| Patio/Porch Features | Covered,Patio |
| Architectural Style | Traditional |
| Construction Materials | Vinyl With Brick |
| Year Built | 2026 |
| Township | Decatur |
| Levels | Two |
| Property Subtype | Single Family Residence |
| Tax Year | 2025 |
| Assoc Fee Paid Per | Quarterly |
| County | Marion |
| New Construction | Yes |
| Property Type | Residential |
| Association Amenities | Insurance,Maintenance,Park,Playground,Management,Trail(s) |
| HOA | Yes |
| Subdivision Name | Parks at Decatur Estates |
| Garage Y/N | Yes |
| Total Rooms | 8 |
| Full Baths | 2 |
| Status | Active |
| Directions | Follow I-465 to IN-67 South/Kentucky Avenue. Take Exit 8. Turn Left onto Kentucky Avenue to South High School Road. Go Left on South High School Road/South Mooresville Road to Paddock Road. |
| High School | Decatur Central High School |
| City | Camby |
| High School District | MSD Decatur Township |
| MLS Area | 4908 - Marion - Decatur |
| Lot Size Square Feet | 8750 |
| Elementary School | West Newton Elementary School |
| Property Attached Y/N | No |
| Current Financing | Conventional,FHA,VA |
| Middle/Junior High School | Decatur Middle School |
| Builder Name | D.R. Horton |
| Standard Status | Active |
| Tax Lot | 61 |
| Legal Description | Parks At Decatur Sec 1 L 61 |
Interior Features
| Interior Amenities | High Ceilings,Kitchen Island,Hi-Speed Internet Availbl,Pantry,Smart Thermostat,Walk-In Closet(s) |
|---|---|
| Basement (Y/N) | No |
| Half Baths | 1 |
| Laundry Features | Upper Level |
| Total Bedrooms | 4 |
| LivingAreaSource | Builder |
| Total Baths | 3 |
Exterior Features
| Parking Features | Attached |
|---|---|
| Water Source | Public |
| Foundation Details | Slab |
| Building Area Total | 2263 |
| Lot Size Acres | 0.2 |
| Horse Amenities | None |
Amenities
- Foreclosure
- Views
- Short Sale
- New Construction
- Adult 55+
- Lease To Own
- No HOA Fees
- Furnished
- Primary On Main
- Air Conditioning
- Seller Finance
- Green
- Fixer Upper
- Horse
- Golf
- Fireplace
- Deck
- Garage
- Basement
- Pool
Property vs Single Family Average in 46113
Price
Taxes
Year Built
Visits
 MIBOR REALTOR® Association All information deemed reliable but not guaranteed. All properties are subject to prior sale, change or withdrawal. Neither listing broker(s) or information provider(s) shall be responsible for any typographical errors, misinformation, misprints and shall be held totally harmless. Listing(s) information is provided for consumer's personal, non-commercial use and may not be used for any purpose other than to identify prospective properties consumers may be interested in purchasing. The data relating to real estate for sale on this website comes in part from the Internet Data Exchange program of the Multiple Listing Service. Real estate listings held by brokerage firms other than Cheryl Thomas Team may be marked with the Internet Data Exchange logo and detailed information about those properties will include the name of the listing broker(s) when required by the MLS. Copyright ©2026 All rights reserved.
Last Updated: September 14, 2026 10:58 AM UTC
MIBOR REALTOR® Association All information deemed reliable but not guaranteed. All properties are subject to prior sale, change or withdrawal. Neither listing broker(s) or information provider(s) shall be responsible for any typographical errors, misinformation, misprints and shall be held totally harmless. Listing(s) information is provided for consumer's personal, non-commercial use and may not be used for any purpose other than to identify prospective properties consumers may be interested in purchasing. The data relating to real estate for sale on this website comes in part from the Internet Data Exchange program of the Multiple Listing Service. Real estate listings held by brokerage firms other than Cheryl Thomas Team may be marked with the Internet Data Exchange logo and detailed information about those properties will include the name of the listing broker(s) when required by the MLS. Copyright ©2026 All rights reserved.
Last Updated: September 14, 2026 10:58 AM UTC
 IDX information is provided exclusively for consumers personal, non-commercial use and may not be used for any purpose other than to identify prospective properties consumers may be interested in purchasing. Data is deemed reliable but is not guaranteed accurate by the MLS. IDX information is provided by the Indiana Regional MLS.
Information last updated on September 14, 2026 10:56 AM UTC
IDX information is provided exclusively for consumers personal, non-commercial use and may not be used for any purpose other than to identify prospective properties consumers may be interested in purchasing. Data is deemed reliable but is not guaranteed accurate by the MLS. IDX information is provided by the Indiana Regional MLS.
Information last updated on September 14, 2026 10:56 AM UTC
 All information deemed reliable but not guaranteed. All properties are subject to prior sale, change or withdrawal. Neither listing broker(s) or information provider(s) shall be responsible for any typographical errors, misinformation, misprints and shall be held totally harmless. Listing(s) information is provided for consumer's personal, non-commercial use and may not be used for any purpose other than to identify prospective properties consumers may be interested in purchasing. The data relating
