
Address
1196 E County Road 500 N, Danville, IN
Price
$ 375,000
Property Attributes
- MLS#22121582
- TypeSingle Family
- Listing Status Active
- CountyHENDRICKS
- CityDanville
- AreaMiddle
- NeighborhoodOriginal Town Of Danville
- Zip46122
- StyleCape Cod
- Year Built1878
- Taxes$ 3868
- Price$ 375,000
- Bedrooms4
- Full Bathrooms2
- Half Bathrooms0
- Sqr Footage2434
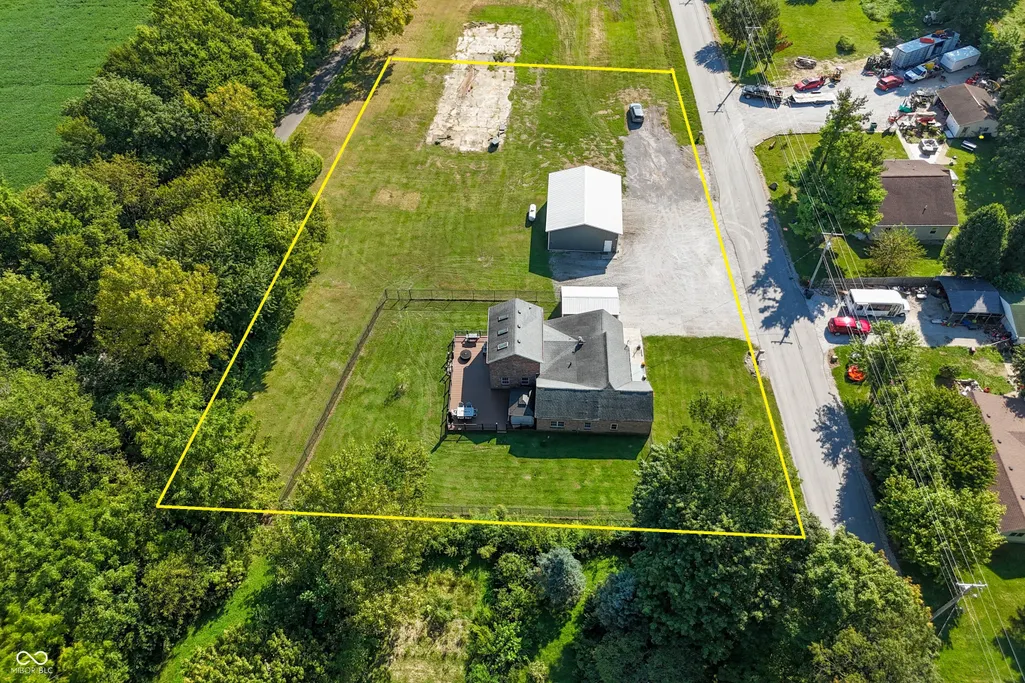
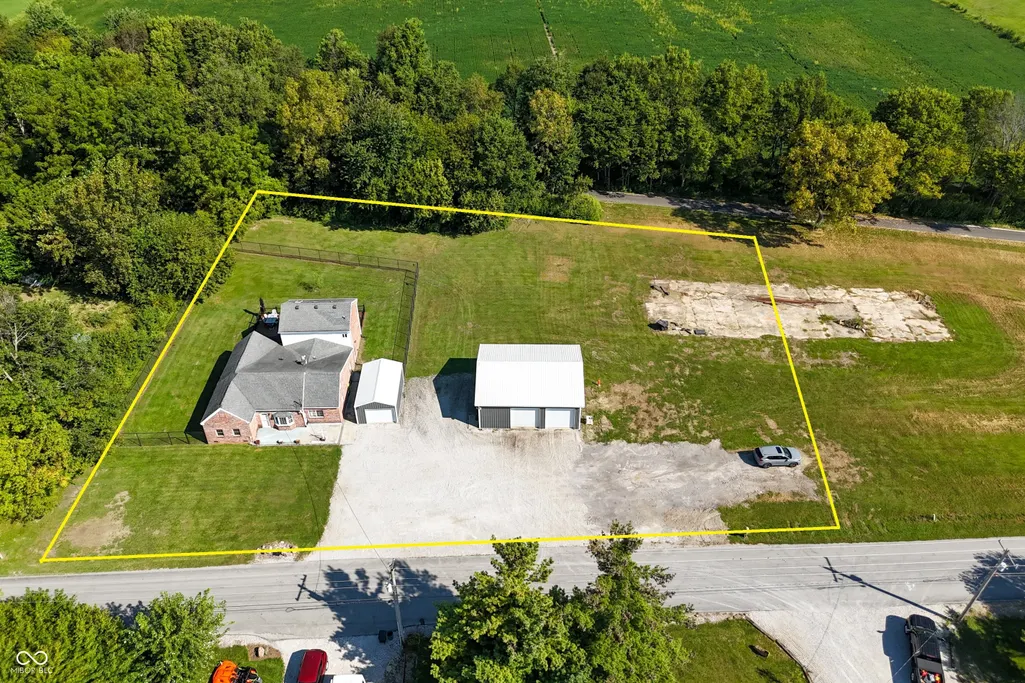
- Lot Size0.895 Acres
Data Source:
MIBOR Broker Listing Cooperative
Property Description
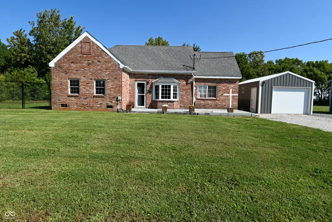
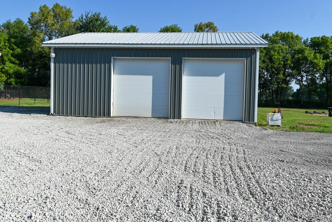
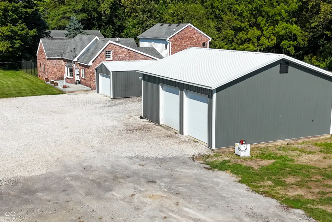
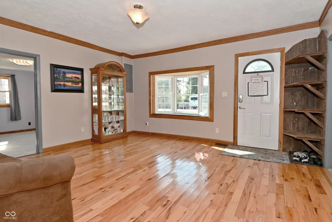
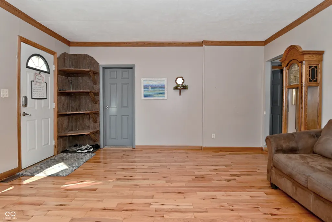
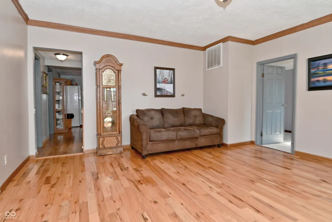
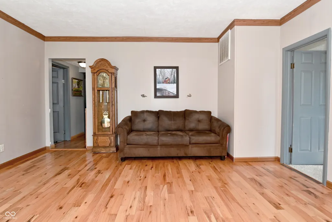
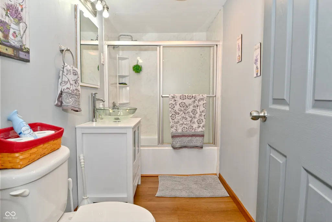
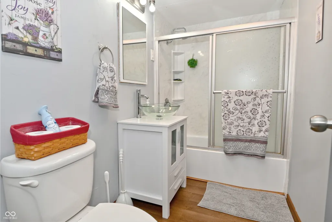
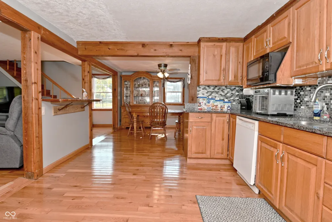
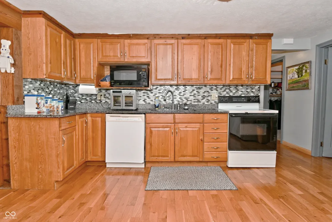
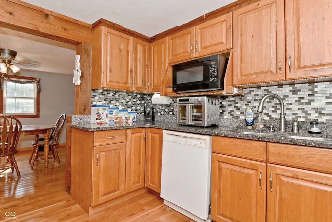
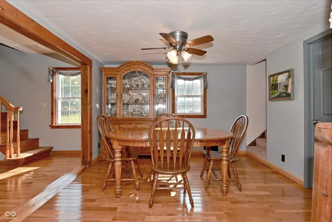
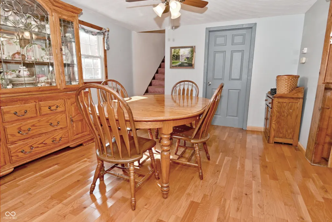
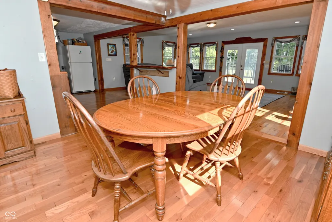
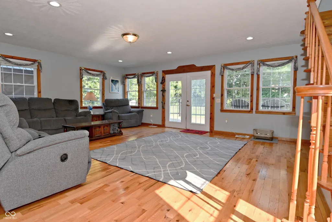
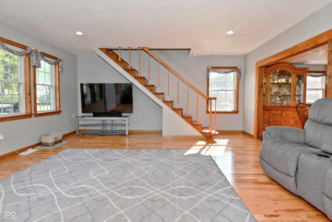
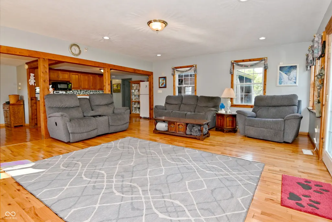
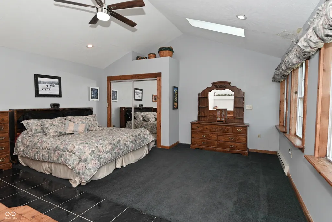
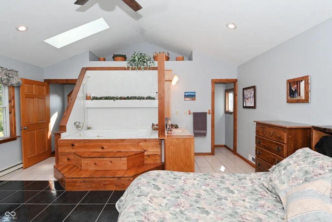
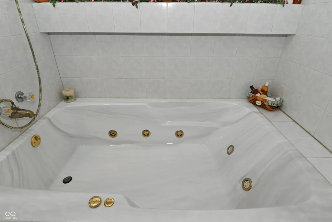
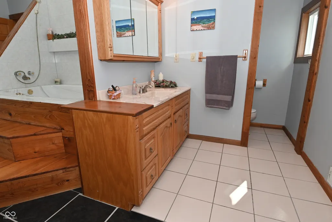
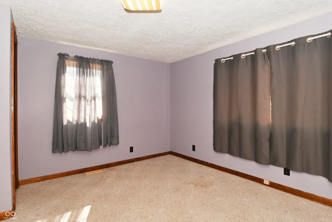
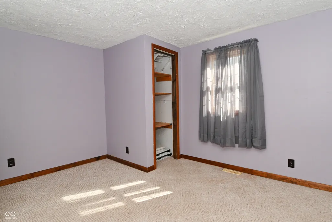
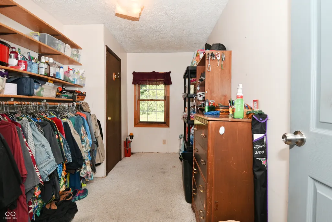
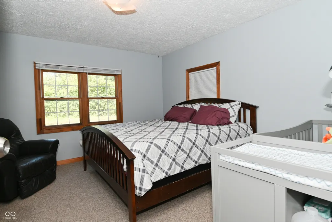
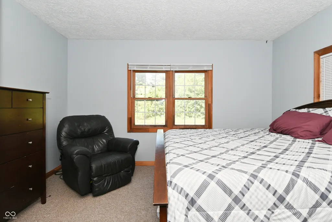
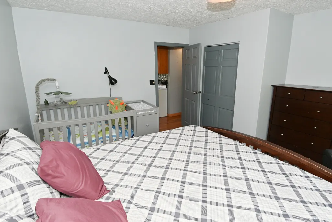
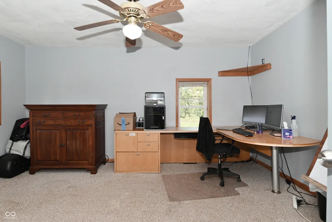
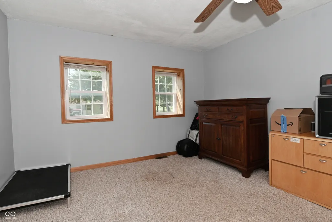
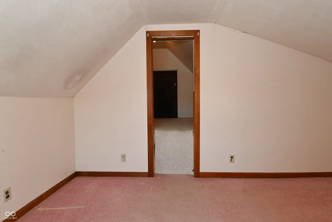
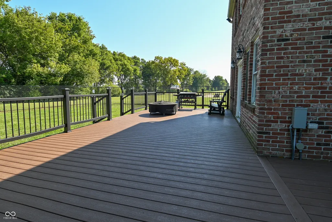
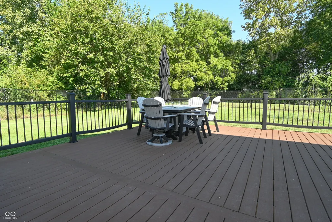
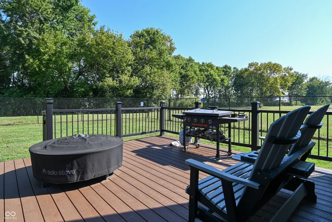
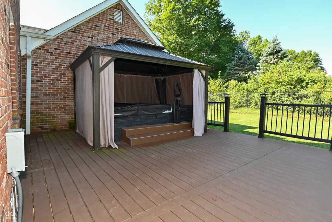
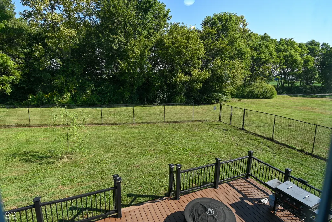
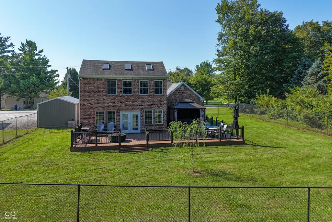
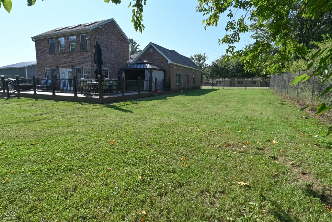
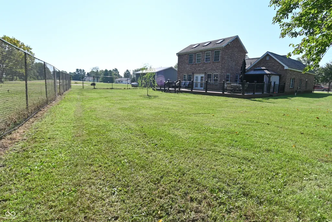
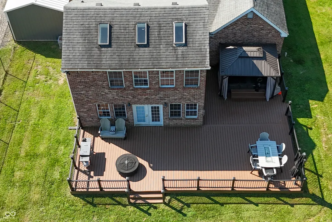
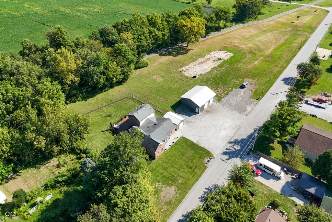
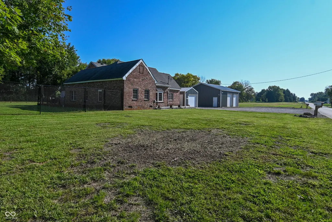
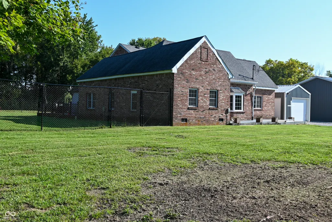
Welcome to this spacious 2,434 sq ft brick home situated on an expansive 0.895-acre lot consisting of 3 parcels, with no HOA, in the desirable Northwest Hendricks School Corporation. This expanded Cape Cod offers a rare and highly functional two-story layout with two separate upstairs wings, each accessed by its own private staircase-one providing access to the private primary suite and the other leading to a versatile bonus room. The family room and primary bedroom, located in the back portion of the home, were added along with the exterior brick approximately 28 years ago, creating a generous and comfortable living space. The main level features beautiful hardwood floors, an inviting kitchen with granite countertops, a convenient main-level laundry room, and a versatile bonus room offering additional space for a home office, playroom, hobby area, or other needs. Enjoy the privacy of the fully fenced backyard, featuring a PVC-coated chain-link fence, Trex deck, and hot tub-perfect for outdoor entertaining or relaxing. Enjoy convenient access to the B&O Trail, adding even more opportunities for walking, biking, and enjoying the outdoors. In addition to the detached 1-car garage, the 35 x 30 pole barn provides two additional parking spaces plus abundant room for storage, a workshop, hobbies, or recreational equipment. Don't miss this unique property offering ample space, versatility, privacy, and convenient outdoor recreation. Schedule your showing today!
| Elementary School | Middle School | High School |
|---|---|---|
| Pittsboro Elementary School | Tri-West Middle School | Tri-West Senior High School |
| Price History | |
|---|---|
| 9/6/2026 | Listed $375,000 |
General Features
| Heating | Natural Gas,Propane |
|---|---|
| Cooling | Central Air |
| Possession | Closing |
| Appliances | Dishwasher,Dryer,Electric Water Heater,Microwave,Electric Oven,Refrigerator,Washer,Water Softener Owned |
| Garage Spaces | 1 |
| Architectural Style | Cape Cod |
| Construction Materials | Brick |
| Year Built | 1878 |
| Township | Middle |
| Levels | One and One Half |
| Property Subtype | Single Family Residence |
| Tax Year | 2025 |
| County | Hendricks |
| New Construction | No |
| Property Type | Residential |
| HOA | No |
| Subdivision Name | Original Town Of Danville |
| Garage Y/N | Yes |
| Total Rooms | 11 |
| Full Baths | 2 |
| Status | Active |
| Directions | GPS Friendly |
| High School | Tri-West Senior High School |
| City | Danville |
| High School District | North West Hendricks Schools |
| MLS Area | 3202 - Hendricks - Middle |
| Lot Size Square Feet | 38986.2 |
| Spa Features | Above Ground,Fiberglass,Heated |
| Elementary School | Pittsboro Elementary School |
| Property Attached Y/N | No |
| Current Financing | Conventional,FHA,VA |
| Middle/Junior High School | Tri-West Middle School |
| Standard Status | Active |
| Tax Lot | 18 |
| Legal Description | Orig Town Of Maplewood Lot 18 0.232Ac (Plat); Pt Sw Sw 11-16-1W 0.3812 ; Pt Sw 1/4 11-16-1W 0.282 Ac |
Interior Features
| Basement (Y/N) | No |
|---|---|
| Laundry Features | Main Level |
| Total Bedrooms | 4 |
| Main Level Bedrooms | 3 |
| LivingAreaSource | Assessor |
| Total Baths | 2 |
Exterior Features
| Exterior Amenities | Barn Pole |
|---|---|
| Fencing | Chain Link,Full |
| Parking Features | Detached |
| Lot Features | Mature Trees |
| Water Source | Private |
| Foundation Details | Crawl Space |
| Spa | Yes |
| Building Area Total | 2434 |
| Lot Size Acres | 0.895 |
| Horse Amenities | None |
Amenities
- Foreclosure
- Views
- Short Sale
- New Construction
- Adult 55+
- Lease To Own
- No HOA Fees
- Furnished
- Primary On Main
- Air Conditioning
- Seller Finance
- Green
- Fixer Upper
- Horse
- Golf
- Fireplace
- Deck
- Garage
- Basement
- Pool
Property vs Single Family Average in 46122
Price
Taxes
Year Built
Visits
 MIBOR REALTOR® Association All information deemed reliable but not guaranteed. All properties are subject to prior sale, change or withdrawal. Neither listing broker(s) or information provider(s) shall be responsible for any typographical errors, misinformation, misprints and shall be held totally harmless. Listing(s) information is provided for consumer's personal, non-commercial use and may not be used for any purpose other than to identify prospective properties consumers may be interested in purchasing. The data relating to real estate for sale on this website comes in part from the Internet Data Exchange program of the Multiple Listing Service. Real estate listings held by brokerage firms other than Cheryl Thomas Team may be marked with the Internet Data Exchange logo and detailed information about those properties will include the name of the listing broker(s) when required by the MLS. Copyright ©2026 All rights reserved.
Last Updated: September 12, 2026 9:39 AM UTC
MIBOR REALTOR® Association All information deemed reliable but not guaranteed. All properties are subject to prior sale, change or withdrawal. Neither listing broker(s) or information provider(s) shall be responsible for any typographical errors, misinformation, misprints and shall be held totally harmless. Listing(s) information is provided for consumer's personal, non-commercial use and may not be used for any purpose other than to identify prospective properties consumers may be interested in purchasing. The data relating to real estate for sale on this website comes in part from the Internet Data Exchange program of the Multiple Listing Service. Real estate listings held by brokerage firms other than Cheryl Thomas Team may be marked with the Internet Data Exchange logo and detailed information about those properties will include the name of the listing broker(s) when required by the MLS. Copyright ©2026 All rights reserved.
Last Updated: September 12, 2026 9:39 AM UTC
 IDX information is provided exclusively for consumers personal, non-commercial use and may not be used for any purpose other than to identify prospective properties consumers may be interested in purchasing. Data is deemed reliable but is not guaranteed accurate by the MLS. IDX information is provided by the Indiana Regional MLS.
Information last updated on September 12, 2026 9:47 AM UTC
IDX information is provided exclusively for consumers personal, non-commercial use and may not be used for any purpose other than to identify prospective properties consumers may be interested in purchasing. Data is deemed reliable but is not guaranteed accurate by the MLS. IDX information is provided by the Indiana Regional MLS.
Information last updated on September 12, 2026 9:47 AM UTC
 All information deemed reliable but not guaranteed. All properties are subject to prior sale, change or withdrawal. Neither listing broker(s) or information provider(s) shall be responsible for any typographical errors, misinformation, misprints and shall be held totally harmless. Listing(s) information is provided for consumer's personal, non-commercial use and may not be used for any purpose other than to identify prospective properties consumers may be interested in purchasing. The data relating
