

Address
257 Sam Himsel Way, Danville, IN
Price
$ 399,900
Property Attributes
- MLS#22125160
- TypeSingle Family
- Listing Status Active
- CountyHENDRICKS
- CityDanville
- AreaCenter
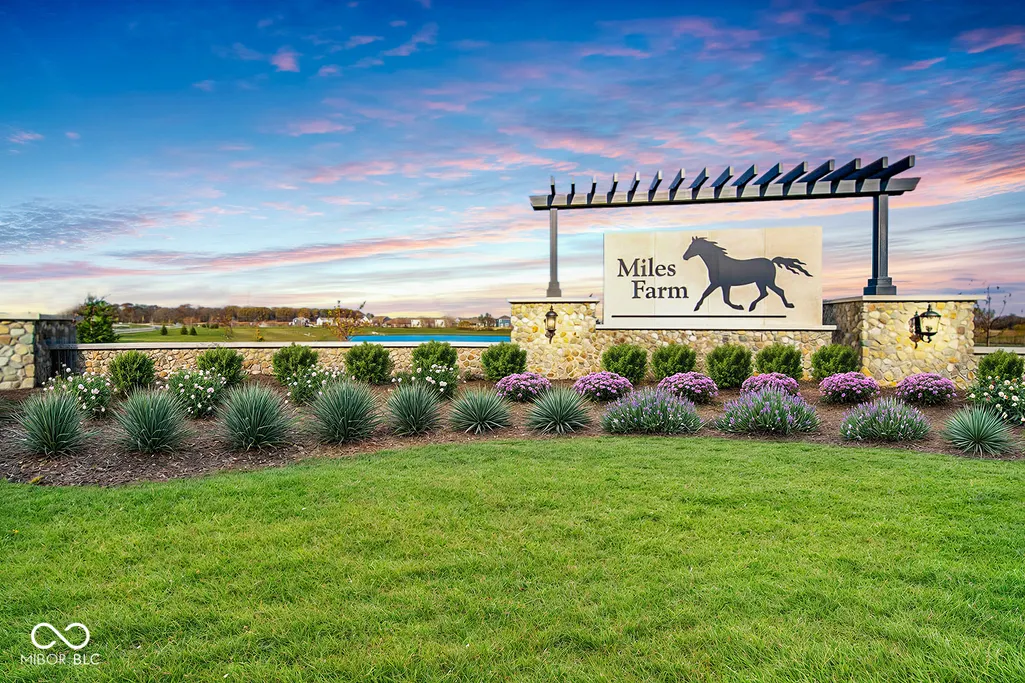
- NeighborhoodEstates at Miles Farm
- Zip46122
- StyleTraditional
- Year Built2026
- Taxes$ 24
- Price$ 399,900
- Bedrooms3
- Full Bathrooms2
- Half Bathrooms1
- Sqr Footage1839
- Lot Size0.21 Acres
Data Source:
MIBOR Broker Listing Cooperative
Property Description
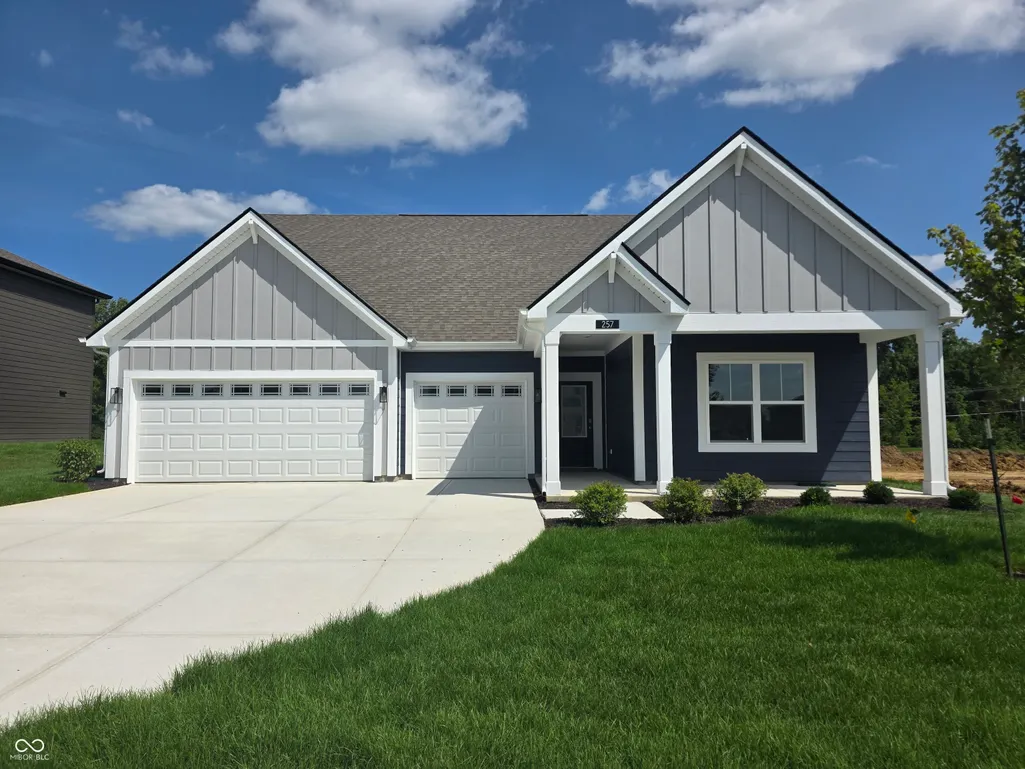
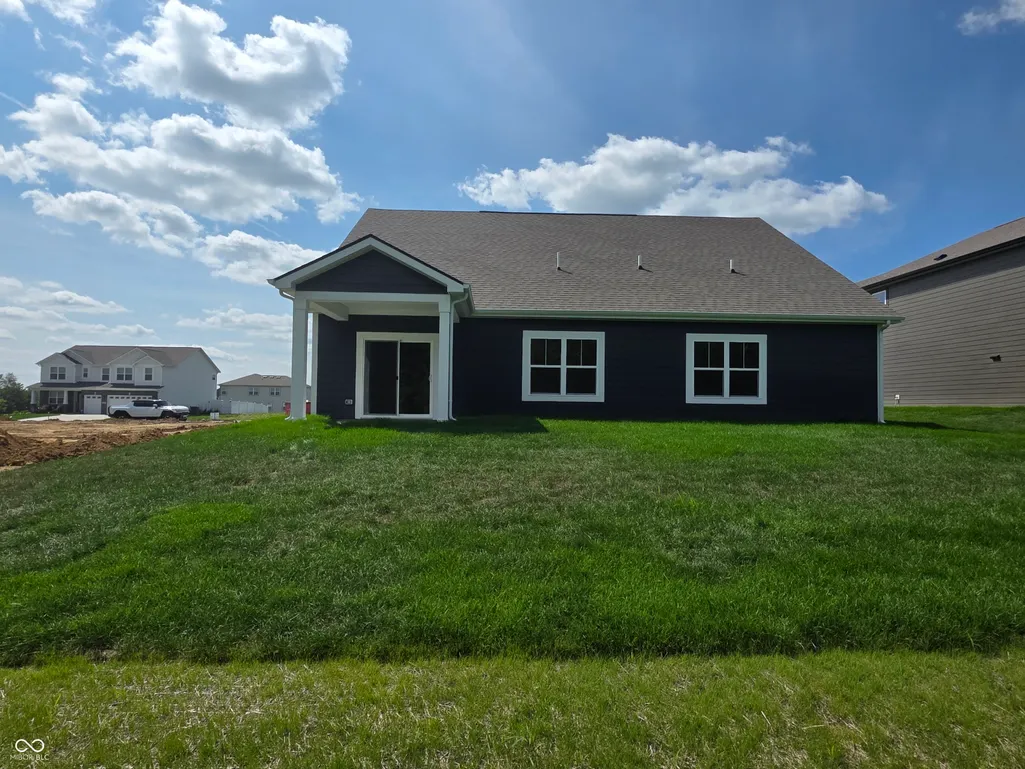
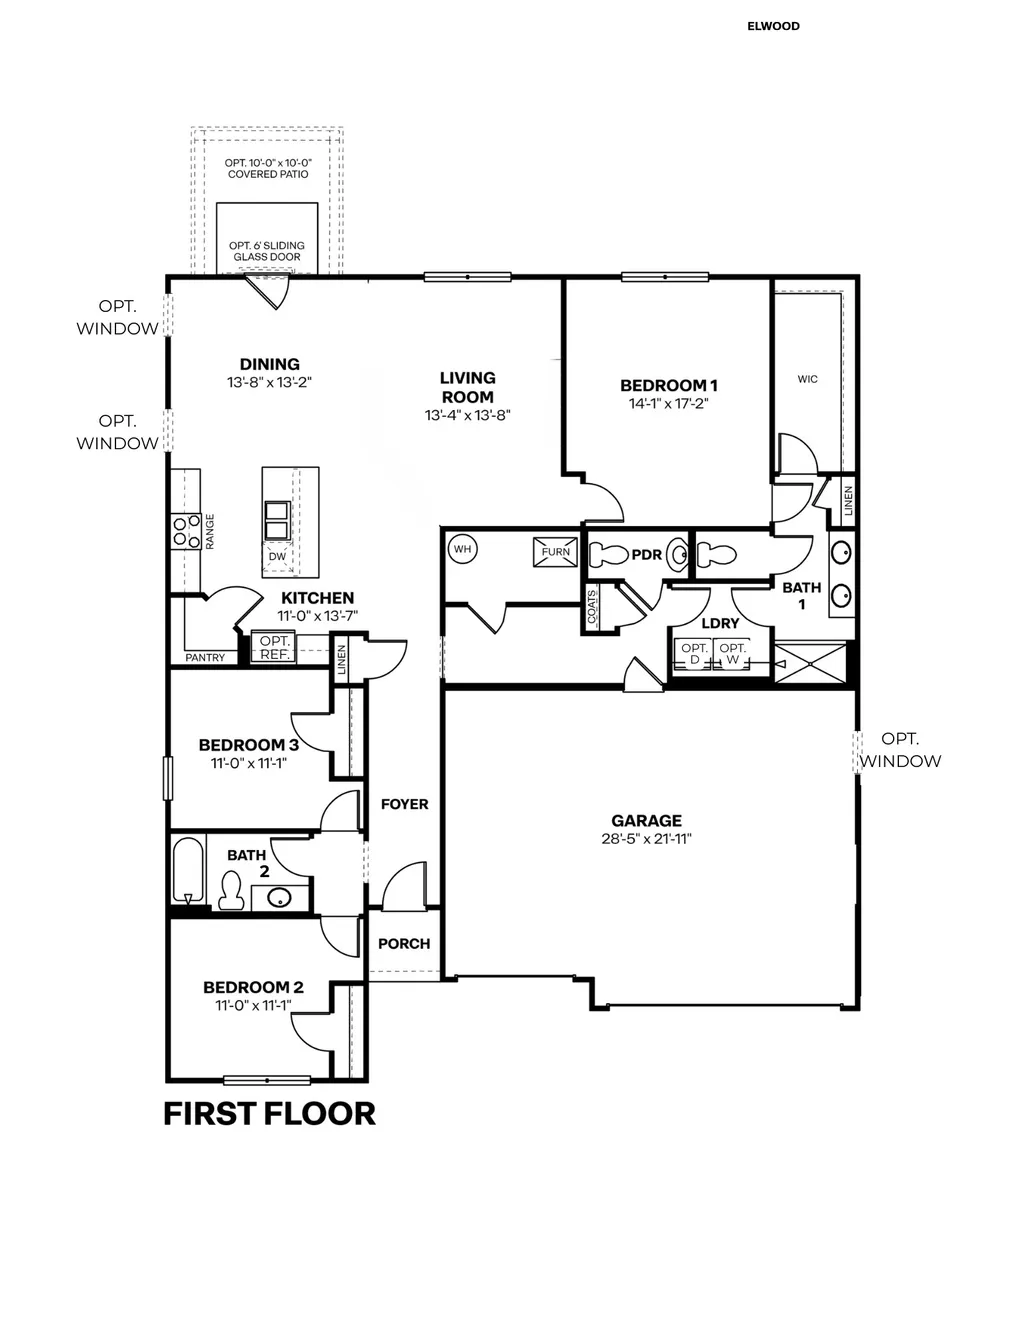
The Elwood by D.R. Horton Indianapolis is a sophisticated single-story residence that offers 1,839 square feet of meticulously planned living space, featuring 3 bedrooms and 2.5 bathrooms. This floorplan is designed to maximize the benefits of ranch-style living, anchored by a grand, light-filled great room that transitions effortlessly into a gourmet kitchen and dining area. The kitchen is a true centerpiece, featuring a massive prep island, sleek stainless steel appliances, and abundant cabinetry, making it as functional for busy mornings as it is for weekend entertaining. Privacy is built into the blueprint with a strategic split-bedroom layout. The primary suite serves as a secluded getaway at the rear of the home, boasting a generous walk-in closet and a spa-inspired ensuite bathroom with a double-bowl vanity. On the opposite wing, two secondary bedrooms share access to the home's full and half baths, providing an ideal setup for a growing family or a quiet home office. Modern finishes like luxury vinyl plank flooring and high ceilings throughout the common areas create an atmosphere of refined elegance. A defining characteristic of every D.R. Horton home is the inclusion of the America's Smart Home Technology package, ensuring your residence is always connected. This robust system features a Qolsys touchscreen panel, a smart video doorbell, and a programmable Honeywell thermostat that can be managed remotely. Additionally, the Kwikset smart door lock and integrated light switches allow you to secure and illuminate your home with a single tap on your smartphone. By combining traditional comfort with high-tech convenience, the Elwood offers a seamless and secure lifestyle for any homeowner. Photos are representative of plan and may vary as built.
| Elementary School | Middle School | High School |
|---|---|---|
| North Elementary School | Danville Middle School | Danville Community High School |
| Price History | |
|---|---|
| 9/9/2026 | Listed $404,900 |
| 9/9/2026 | 2$399,900 |
General Features
| Heating | Natural Gas |
|---|---|
| Cooling | Central Air |
| Possession | Closing |
| Appliances | Dishwasher,Electric Water Heater,Disposal,Microwave,Gas Oven,Refrigerator |
| HOA Fee | 544 |
| Garage Spaces | 3 |
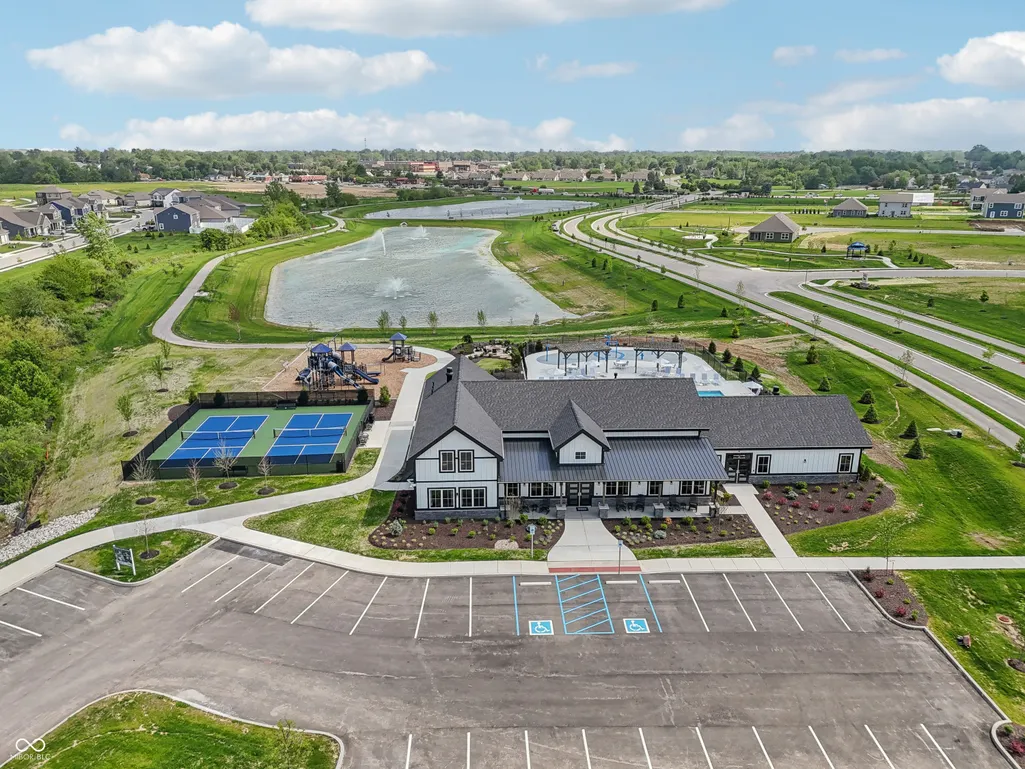
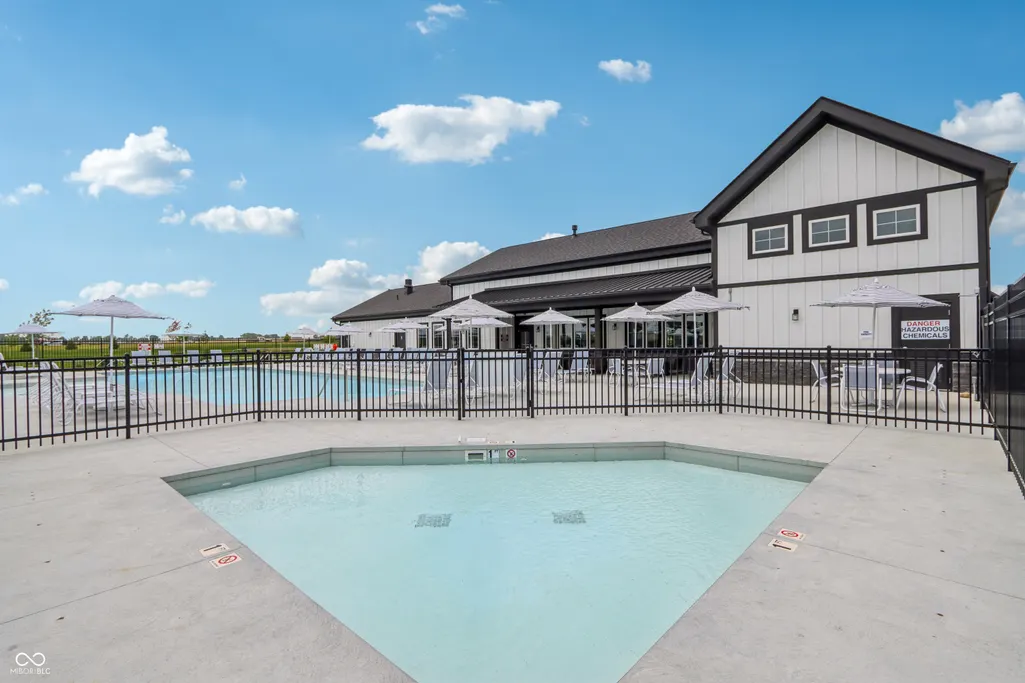
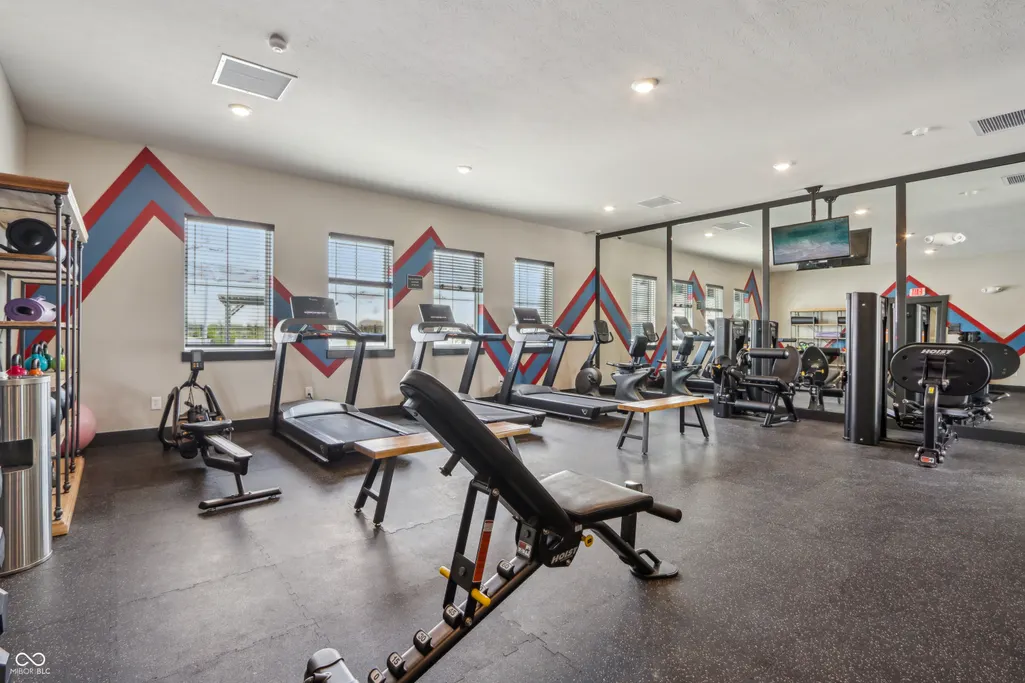
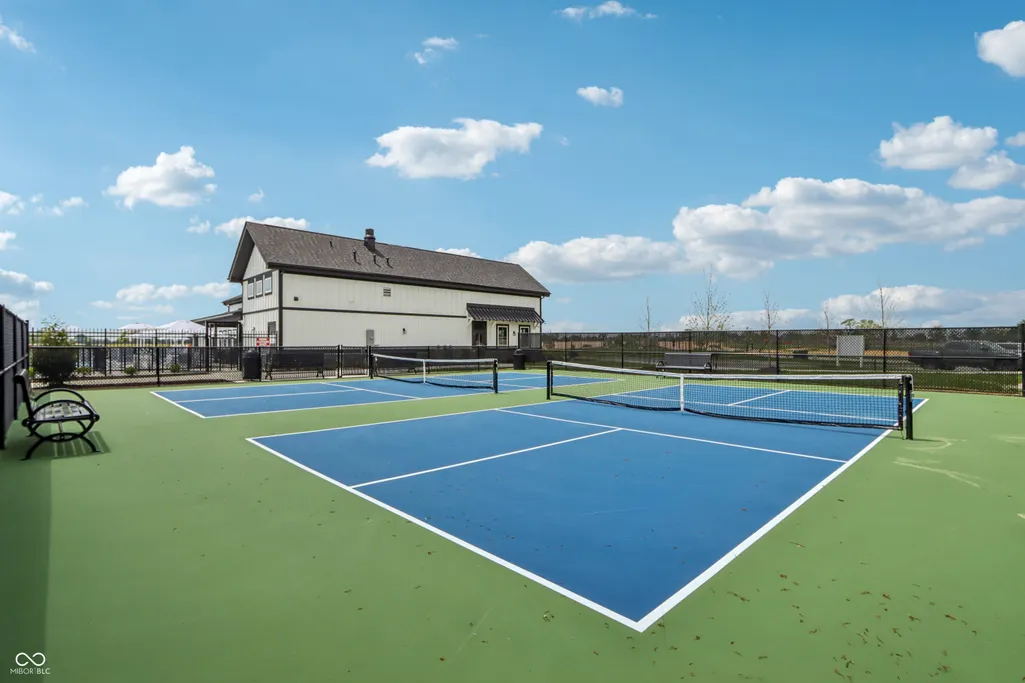
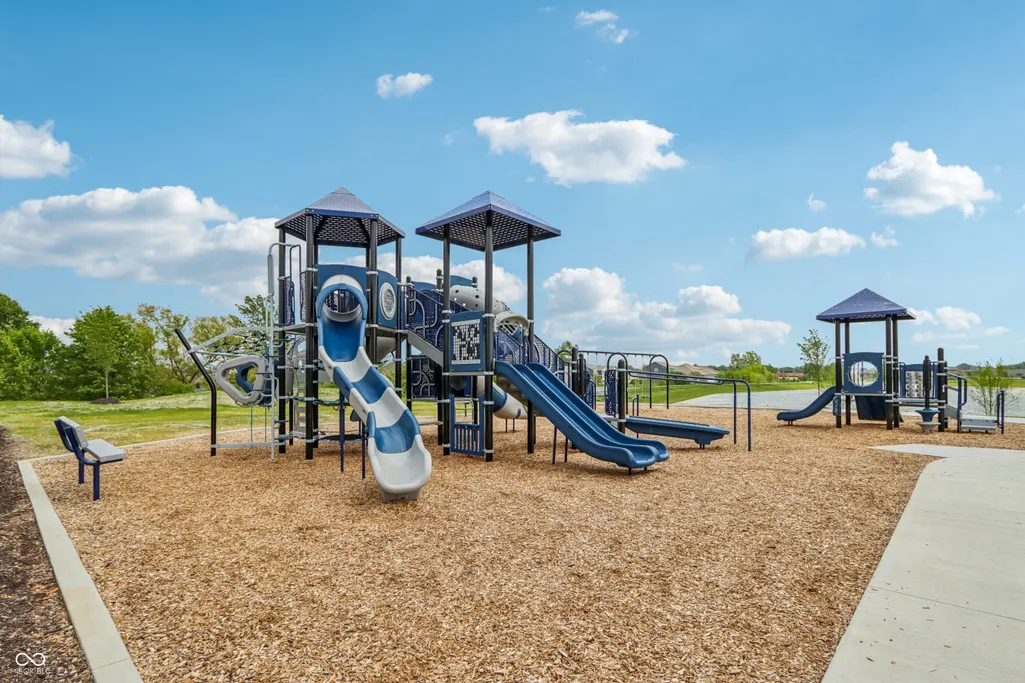
| Association Fee Includes | Association Builder Controls,Clubhouse,Entrance Common,Exercise Room,Insurance,Maintenance,ParkPlayground,Pickleball Court,Management,Walking Trails |
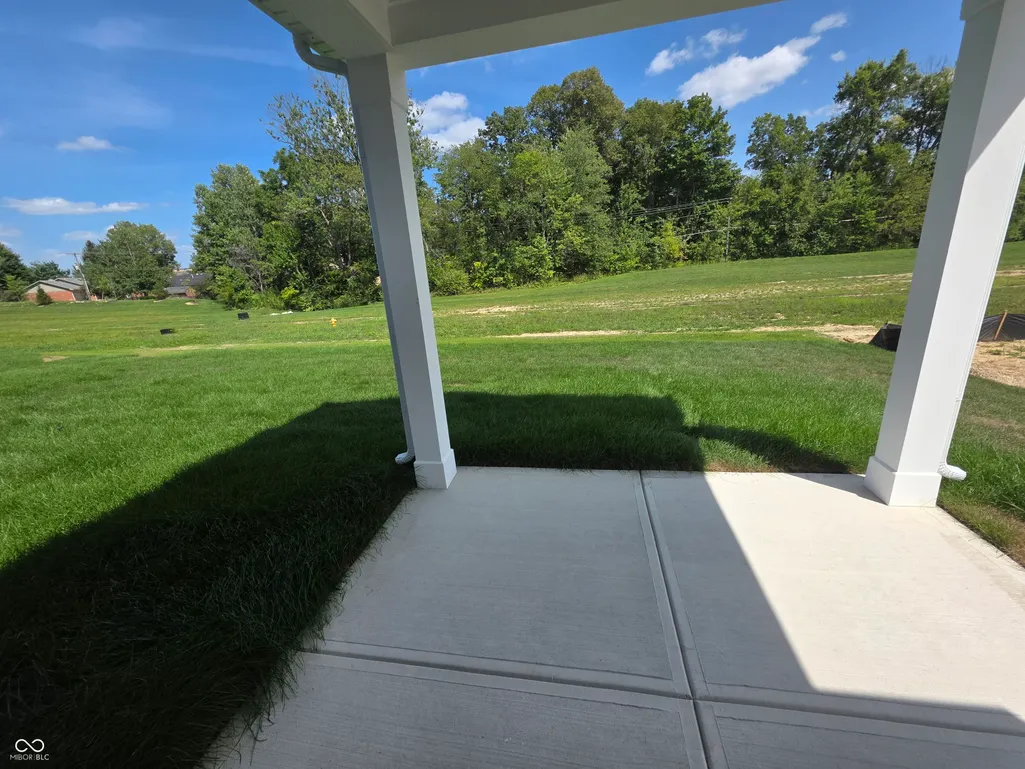
| Patio/Porch Features | Covered,Patio |
| Architectural Style | Traditional |
| Construction Materials | Cement Siding |
| Year Built | 2026 |
| Township | Center |
| Levels | One |
| Property Subtype | Single Family Residence |
| Tax Year | 2025 |
| Assoc Fee Paid Per | Annually |
| County | Hendricks |
| New Construction | Yes |
| Property Type | Residential |
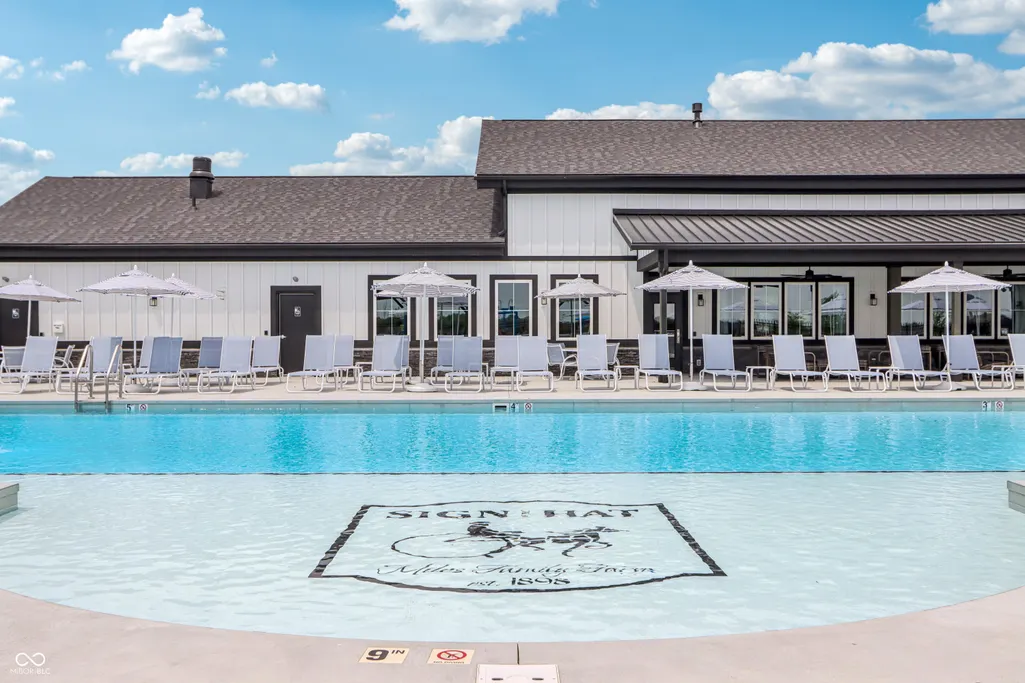
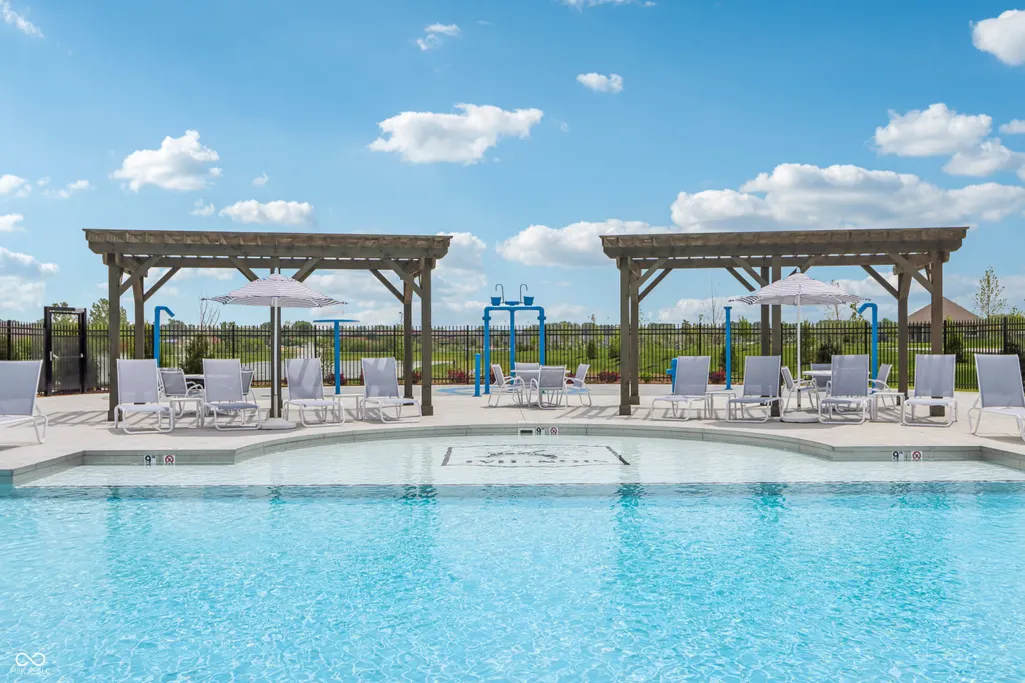
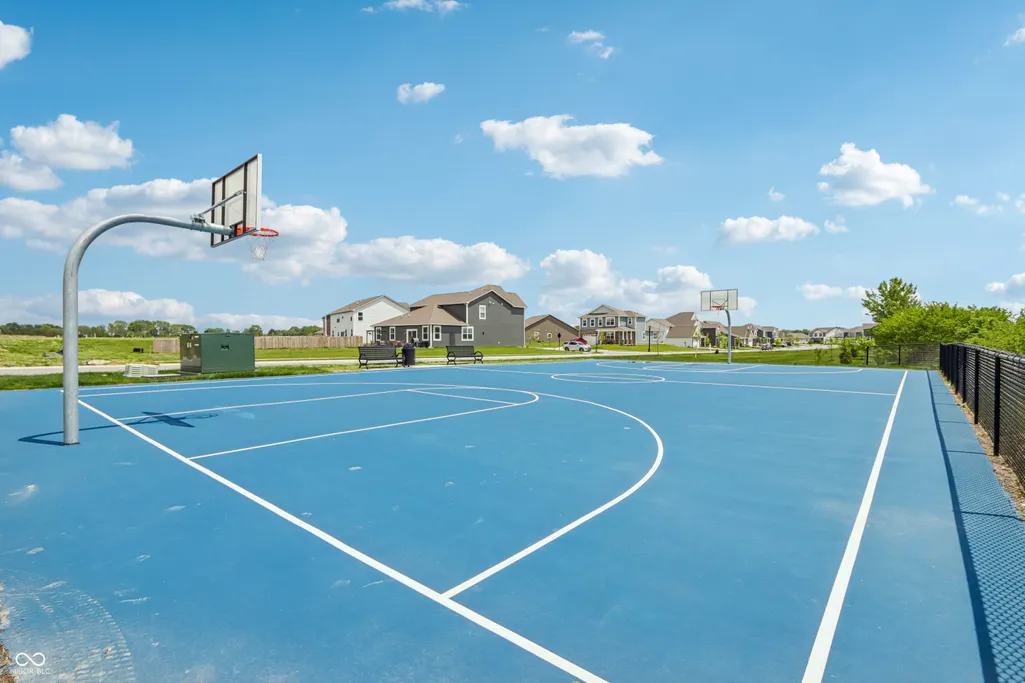
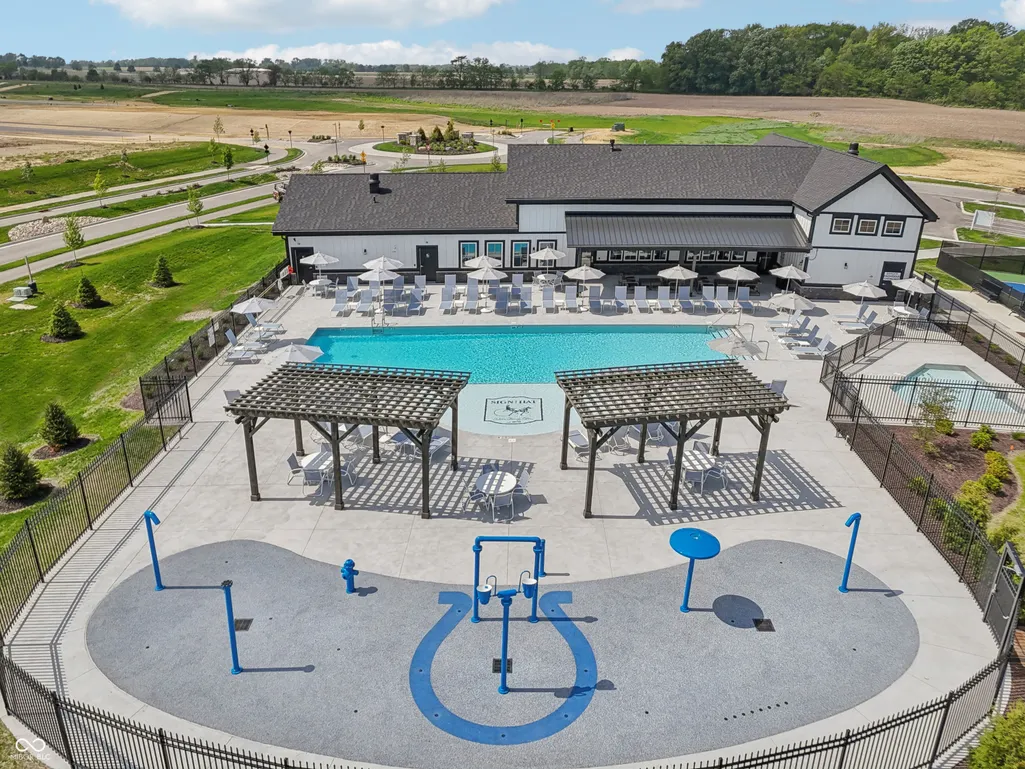
| Association Amenities | Basketball Court,Clubhouse,Exercise Course,Fitness Center,Insurance,Maintenance,Management,Park,Pickleball Court(s),Playground,Pool,Trail(s) |
| HOA | Yes |
| Subdivision Name | Estates at Miles Farm |
| Garage Y/N | Yes |
| Total Rooms | 6 |
| Full Baths | 2 |
| Status | Active |
| Directions | From I-465,take 36 West through Avon. Continue on HWY 36/E. Main Street toward Danville to Mackey Road. Follow Mackey Road North to Bert Road. Take a left onto Bert Road then a right on Sam Himsel Wa |
| High School | Danville Community High School |
| City | Danville |
| High School District | Danville Community School Corp |
| MLS Area | 3205 - Hendricks - Center |
| Lot Size Square Feet | 9148 |
| Elementary School | North Elementary School |
| Property Attached Y/N | No |
| Current Financing | Conventional,FHA,VA |
| Middle/Junior High School | Danville Middle School |
| Property Condition | New Construction |
| Builder Name | D.R. Horton |
| Standard Status | Active |
| Tax Lot | 424 |
| Legal Description | Miles Farm Section 1 Final Plat Lot 424 0.21Ac |
Interior Features
| Interior Amenities | Breakfast Bar,High Ceilings,Kitchen Island,Hi-Speed Internet Availbl,Pantry,Smart Thermostat,Walk-In Closet(s),Wood Work Painted |
|---|---|
| Basement (Y/N) | No |
| Half Baths | 1 |
| Laundry Features | Main Level |
| Total Bedrooms | 3 |
| Main Level Bedrooms | 3 |
| LivingAreaSource | Builder |
| Total Baths | 3 |
Exterior Features
| Parking Features | Attached |
|---|---|
| Water Source | Public |
| Foundation Details | Slab |
| Building Area Total | 1839 |
| Lot Size Acres | 0.21 |
| Horse Amenities | None |
Amenities
- Foreclosure
- Views
- Short Sale
- New Construction
- Adult 55+
- Lease To Own
- No HOA Fees
- Furnished
- Primary On Main
- Air Conditioning
- Seller Finance
- Green
- Fixer Upper
- Horse
- Golf
- Fireplace
- Deck
- Garage
- Basement
- Pool
Property vs Single Family Average in 46122
Price
Year Built
Visits
 MIBOR REALTOR® Association All information deemed reliable but not guaranteed. All properties are subject to prior sale, change or withdrawal. Neither listing broker(s) or information provider(s) shall be responsible for any typographical errors, misinformation, misprints and shall be held totally harmless. Listing(s) information is provided for consumer's personal, non-commercial use and may not be used for any purpose other than to identify prospective properties consumers may be interested in purchasing. The data relating to real estate for sale on this website comes in part from the Internet Data Exchange program of the Multiple Listing Service. Real estate listings held by brokerage firms other than Cheryl Thomas Team may be marked with the Internet Data Exchange logo and detailed information about those properties will include the name of the listing broker(s) when required by the MLS. Copyright ©2026 All rights reserved.
Last Updated: September 14, 2026 10:58 AM UTC
MIBOR REALTOR® Association All information deemed reliable but not guaranteed. All properties are subject to prior sale, change or withdrawal. Neither listing broker(s) or information provider(s) shall be responsible for any typographical errors, misinformation, misprints and shall be held totally harmless. Listing(s) information is provided for consumer's personal, non-commercial use and may not be used for any purpose other than to identify prospective properties consumers may be interested in purchasing. The data relating to real estate for sale on this website comes in part from the Internet Data Exchange program of the Multiple Listing Service. Real estate listings held by brokerage firms other than Cheryl Thomas Team may be marked with the Internet Data Exchange logo and detailed information about those properties will include the name of the listing broker(s) when required by the MLS. Copyright ©2026 All rights reserved.
Last Updated: September 14, 2026 10:58 AM UTC
 IDX information is provided exclusively for consumers personal, non-commercial use and may not be used for any purpose other than to identify prospective properties consumers may be interested in purchasing. Data is deemed reliable but is not guaranteed accurate by the MLS. IDX information is provided by the Indiana Regional MLS.
Information last updated on September 14, 2026 10:56 AM UTC
IDX information is provided exclusively for consumers personal, non-commercial use and may not be used for any purpose other than to identify prospective properties consumers may be interested in purchasing. Data is deemed reliable but is not guaranteed accurate by the MLS. IDX information is provided by the Indiana Regional MLS.
Information last updated on September 14, 2026 10:56 AM UTC
 All information deemed reliable but not guaranteed. All properties are subject to prior sale, change or withdrawal. Neither listing broker(s) or information provider(s) shall be responsible for any typographical errors, misinformation, misprints and shall be held totally harmless. Listing(s) information is provided for consumer's personal, non-commercial use and may not be used for any purpose other than to identify prospective properties consumers may be interested in purchasing. The data relating
