

Address
1780 W Lancaster Drive, Bloomington, IN
Price
$ 428,000
Property Attributes
- MLS#202635228
- TypeSingle Family
- Listing Status Active
- CountyMONROE
- CityBloomington
- AreaBloomington
- NeighborhoodLancaster Park
- Zip47404
- StyleContemporary,Ranch
- Year Built1992
- Taxes$ 1830
- Price$ 428,000
- Bedrooms2
- Full Bathrooms2
- Half Bathrooms0
- Sqr Footage1552
- Lot Size1.29 Acres
Data Source:
Indiana Regional MLS (IRMLS)
Property Description
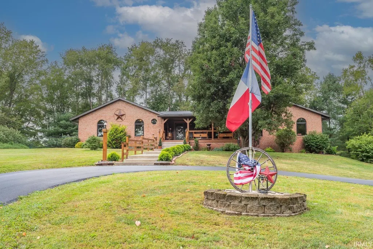
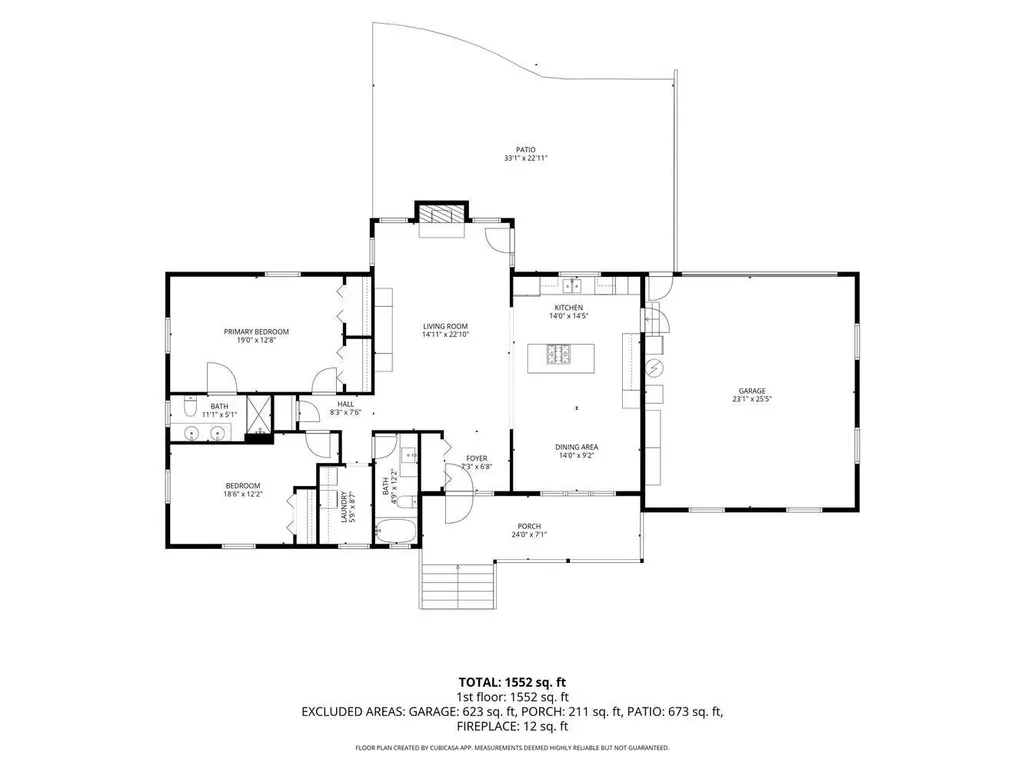
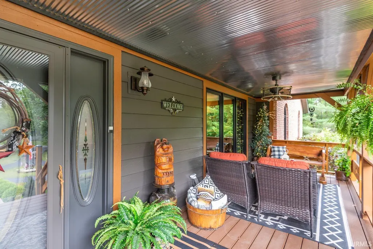
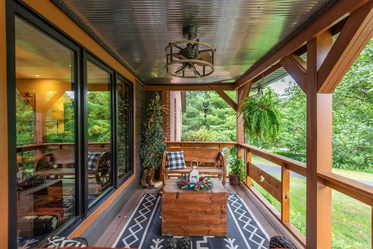
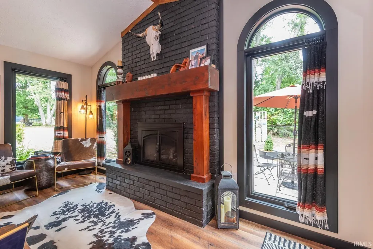
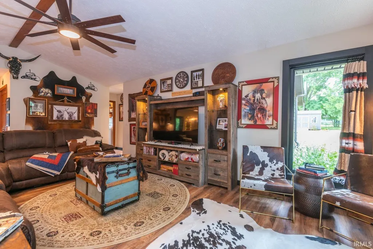
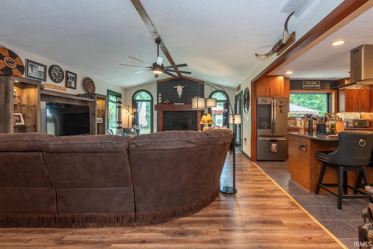
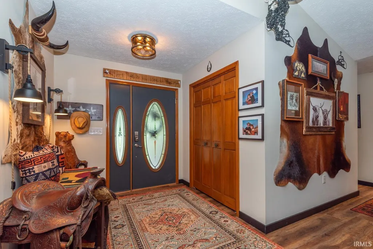
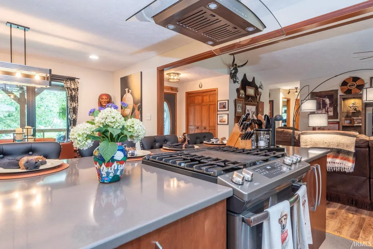
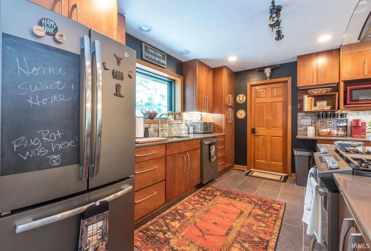
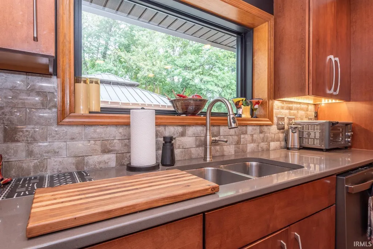
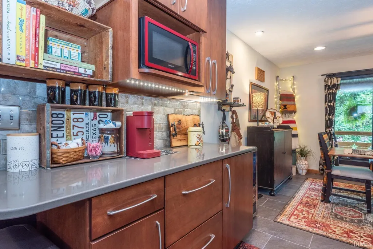
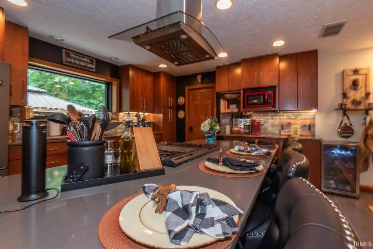
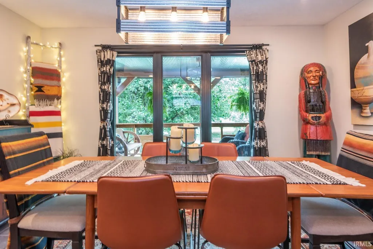
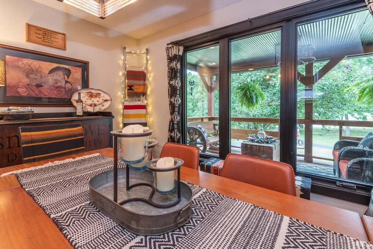
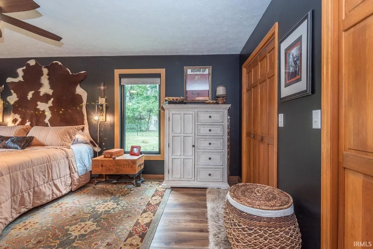
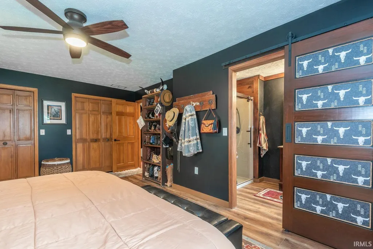
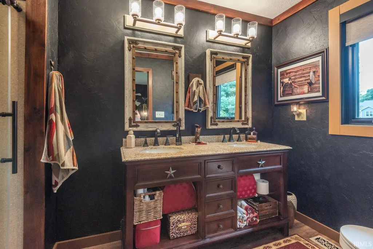
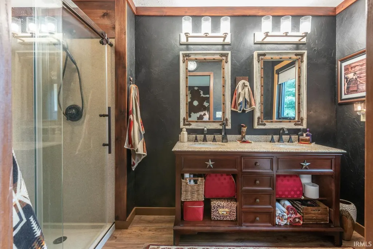
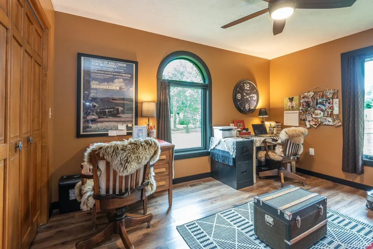
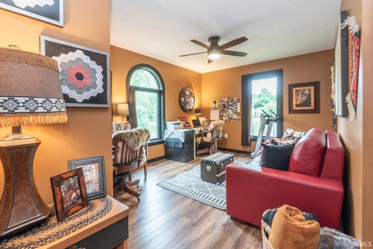
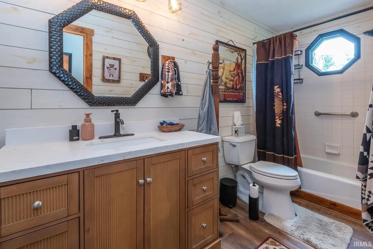
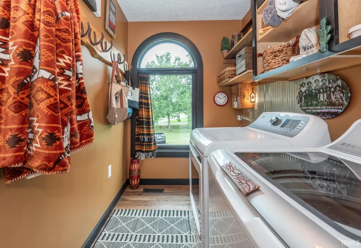
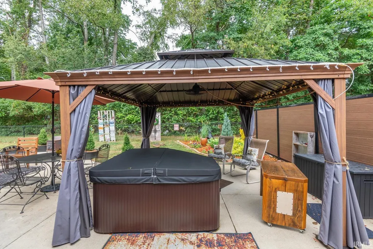
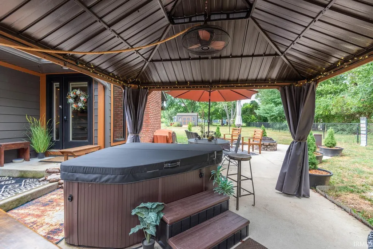
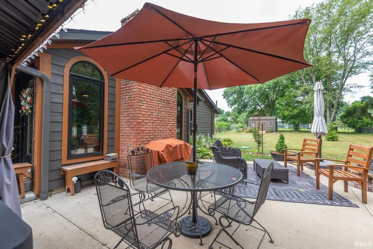
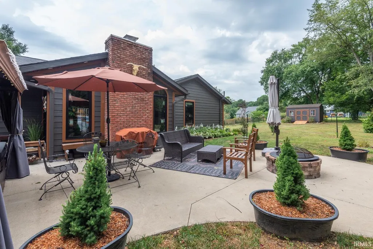
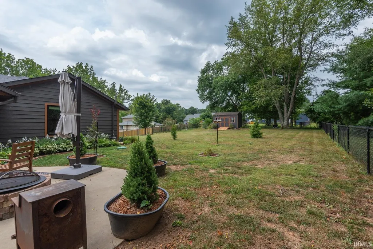
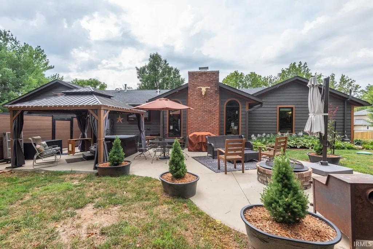
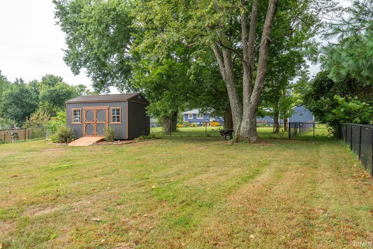
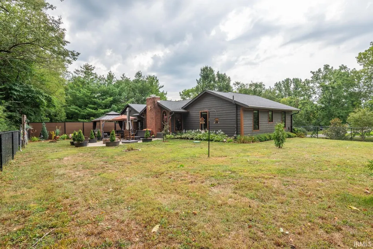
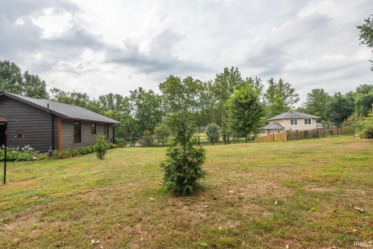
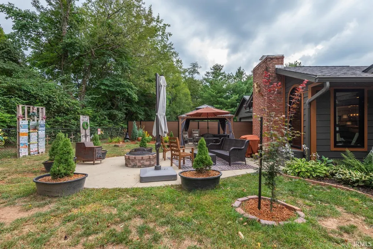
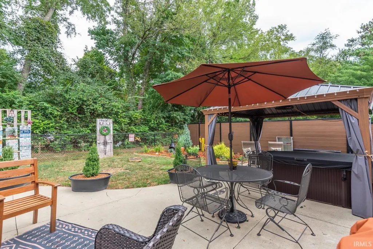
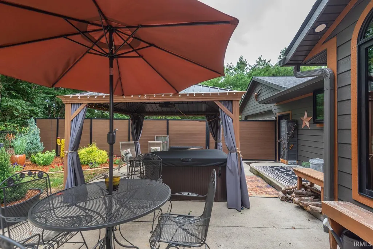
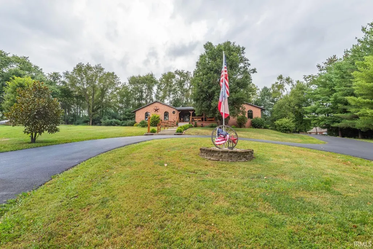
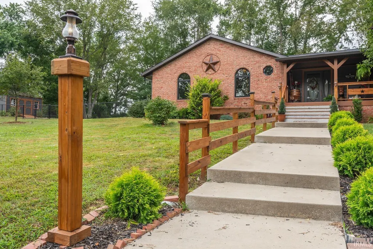
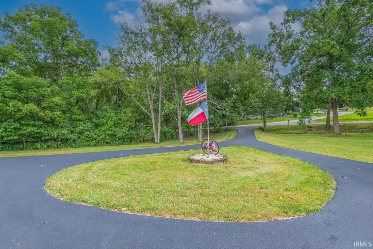
Beautifully Updated Bloomington Brick Ranch on 1.29 Acres Exceptional One-Level Living! Enjoy the best of both worldspeaceful, private living on 1.29 acres in a quiet subdivision just off Maple Grove Road, with convenient access to Bloomington, Indiana University, and I-69. This beautifully maintained brick ranch is especially well suited for those seeking easy, accessible living, with just two steps from the attached garage into the home and everything conveniently located on one level inside. With no interior stairs and no carpet, the home offers a comfortable layout that can accommodate a variety of lifestyles and mobility needs. The spacious great room is the heart of the home, featuring a cathedral ceiling, hardwood flooring, and a fireplace converted to gas logs. A new exterior door provides easy access to the patio and outdoor living areas. The updated kitchen combines style and function with KraftMaid cabinetry, quartz countertops, high-grade stainless steel appliances, and an oversized dining areaperfect for everyday living and entertaining. Two generously sized bedrooms include a spacious primary suite with an updated bath, ample closet space, and blackout blinds. Additional improvements include custom windows throughout, updated LVP flooring with no carpet, fresh interior and exterior paint, a remodeled hall bathroom, and a new water heater. The welcoming front porch has also been thoughtfully enhanced with decorative yet functional railing, a distinctive corrugated metal ceiling, and finished risers on the front steps, adding both character and curb appeal. Outdoor living is equally appealing, with a large patio, newly added gazebo, privacy fence, garden shed, and fire-pit area providing multiple spaces to relax or entertain. The circular driveway has been completely repaved and offers abundant parking. An oversized attached garage with a new garage door opener features an extra-tall door designed to accommodate larger trucks and other oversized vehicles. With its minimal steps from the garage, convenient one-level interior layout, spacious lot, extensive updates, and desirable location, this exceptional ranch offers a rare combination of privacy, comfort, accessibility, and convenience. Exclusions: Hot tub, window treatments with the exception of the blackout blinds, and vanity mirrors in the primary bath.
| Elementary School | Middle School | High School |
|---|---|---|
| Arlington Heights Elementary School | Tri-North Middle School | Bloomington North High School |
| Price History | |
|---|---|
| 8/28/2026 | Listed $428,000 |
General Features
| Sewer | Septic |
|---|---|
| Heating | Gas |
| Kitchen Level | Main |
| Cooling | Central Air |
| Laundry Y/N | Main |
| Fireplaces | Yes |
| Garage | Attached |
| Amenities | Breakfast Bar,Ceiling Fan(s),Ceilings-Vaulted,Countertops-Solid Surf,Dryer Hook Up Electric,Firepit,Garage Door Opener,Kitchen Island,Patio Open,Porch Covered,Porch Open,Main Level Bedroom Suite,Main |
| Status | Active |
| Full Baths | 2 |
| Bathrooms | 2 |
| Year Built | 1992 |
| New Construction | No |
| Subdivision | Lancaster Park |
| Style | One Story |
| Township | Bloomington |
| Class | RESIDENTIAL |
| Type | Site-Built Home |
| Age | 34 |
| Lot Number | 4244 |
| FIPS Code | 18105 |
| Associated Document Count | 3 |
| REO | No |
| Status | Active |
| Auction Y/N | No |
| Dining Room Level | Main |
| Annual Taxes | 1830.28 |
| Area | Monroe County |
| Location | City/Town/Suburb |
| High School | Bloomington North |
| City | Bloomington |
| School District | Monroe County Community School C |
| Assoc. Dues Frequency | Not Applicable |
| Architectural Style | Contemporary,Ranch |
| Total Sq Ft | 1552 |
| Elementary School | Arlington Heights |
| Middle School | Tri-North |
| Legal Description | LANCASTER PARK 1ST LOT 42 & 44 & 43 |
| Branded Virtual Tour | https://tours.janedanielsphotography.com/2400066 |
| Virtual Tour | https://tours.janedanielsphotography.com/2400066?idx=1 |
| Agent First Name | Alice |
| Agent Last Name | Chastain |
| DOM | 13 |
| Tax Year | 2025 pay 2026 |
| PROPOSED FINANCING | Cash,Conventional,FHA,VA |
Interior Features
| Basement | Crawl |
|---|---|
| Fireplace(s) | 1 |
| Kitchen Length | 14 |
| Laundry Room Width | 6 |
| Laundry Room Length | 9 |
| Kitchen Width | 12 |
| Beds | 2 |
| Total Rooms | 6 |
| Dining Room Length | 14 |
| Dining Room Width | 11 |
| Fireplace | Living/Great Rm |
| Living Room Width | 15 |
| Living Room Length | 25 |
| Full Baths Main | 2 |
| Total Finished SqFt | 1552 |
| Basement Y/N | No |
| Above Grade Bedrooms | 2 |
| 1st Bedroom Level | Main |
| 1st Bedroom Width | 13 |
| 2nd Bedroom Length | 19 |
| 2nd Bedroom Level | Main |
| 2nd Bedroom Width | 12 |
| Above Grade Finished SqFt | 1552 |
| Living/Great Rm Level | Main |
| Main Level SqFt | 1552 |
| Basement Material | Block |
Exterior Features
| Road Surface | Asphalt |
|---|---|
| Road Access | County |
| Exterior | Brick,Fiber Cement |
| Driveway | Asphalt,Circular |
| Pool | No |
| Garage Length | 26 |
| Garage Width | 24 |
| Lot Size Area | 56192 |
| Lot Dimensions | Rectangular |
| Lot Description | Cul-De-Sac,Slope,0-2.9999 |
| Fence | Chain Link,Privacy |
| Garage SqFt | 624 |
| Water Features | None |
| Approx. Lot Size Acres | 1.29 |
| Garage Capacity | 2 |
| Off Street Parking Y/N | Yes |
| Waterfront Y/N | No |
| Garage Y/N | Yes |
Amenities
- Foreclosure
- Views
- New Construction
- Adult 55+
- Lease To Own
- No HOA Fees
- Furnished
- Primary On Main
- Air Conditioning
- Seller Finance
- Green
- Fixer Upper
- Horse
- Golf
- Fireplace
- Deck
- Garage
- Basement
- Pool
 IDX information is provided exclusively for consumers personal, non-commercial use and may not be used for any purpose other than to identify prospective properties consumers may be interested in purchasing. Data is deemed reliable but is not guaranteed accurate by the MLS. IDX information is provided by the Indiana Regional MLS.
Information last updated on September 12, 2026 9:47 AM UTC
IDX information is provided exclusively for consumers personal, non-commercial use and may not be used for any purpose other than to identify prospective properties consumers may be interested in purchasing. Data is deemed reliable but is not guaranteed accurate by the MLS. IDX information is provided by the Indiana Regional MLS.
Information last updated on September 12, 2026 9:47 AM UTC
Property vs Single Family Average in 47404
Price
Taxes
Year Built
Visits
 MIBOR REALTOR® Association All information deemed reliable but not guaranteed. All properties are subject to prior sale, change or withdrawal. Neither listing broker(s) or information provider(s) shall be responsible for any typographical errors, misinformation, misprints and shall be held totally harmless. Listing(s) information is provided for consumer's personal, non-commercial use and may not be used for any purpose other than to identify prospective properties consumers may be interested in purchasing. The data relating to real estate for sale on this website comes in part from the Internet Data Exchange program of the Multiple Listing Service. Real estate listings held by brokerage firms other than Cheryl Thomas Team may be marked with the Internet Data Exchange logo and detailed information about those properties will include the name of the listing broker(s) when required by the MLS. Copyright ©2026 All rights reserved.
Last Updated: September 12, 2026 9:39 AM UTC
MIBOR REALTOR® Association All information deemed reliable but not guaranteed. All properties are subject to prior sale, change or withdrawal. Neither listing broker(s) or information provider(s) shall be responsible for any typographical errors, misinformation, misprints and shall be held totally harmless. Listing(s) information is provided for consumer's personal, non-commercial use and may not be used for any purpose other than to identify prospective properties consumers may be interested in purchasing. The data relating to real estate for sale on this website comes in part from the Internet Data Exchange program of the Multiple Listing Service. Real estate listings held by brokerage firms other than Cheryl Thomas Team may be marked with the Internet Data Exchange logo and detailed information about those properties will include the name of the listing broker(s) when required by the MLS. Copyright ©2026 All rights reserved.
Last Updated: September 12, 2026 9:39 AM UTC
 All information deemed reliable but not guaranteed. All properties are subject to prior sale, change or withdrawal. Neither listing broker(s) or information provider(s) shall be responsible for any typographical errors, misinformation, misprints and shall be held totally harmless. Listing(s) information is provided for consumer's personal, non-commercial use and may not be used for any purpose other than to identify prospective properties consumers may be interested in purchasing. The data relating
