

Just Listed
Address
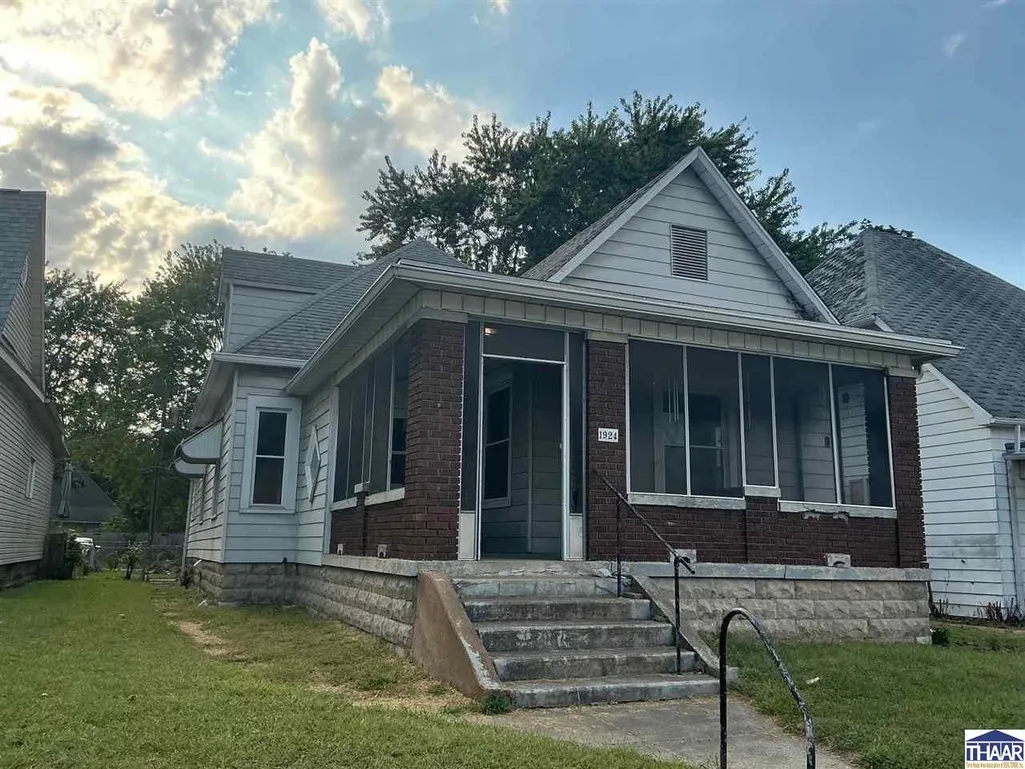
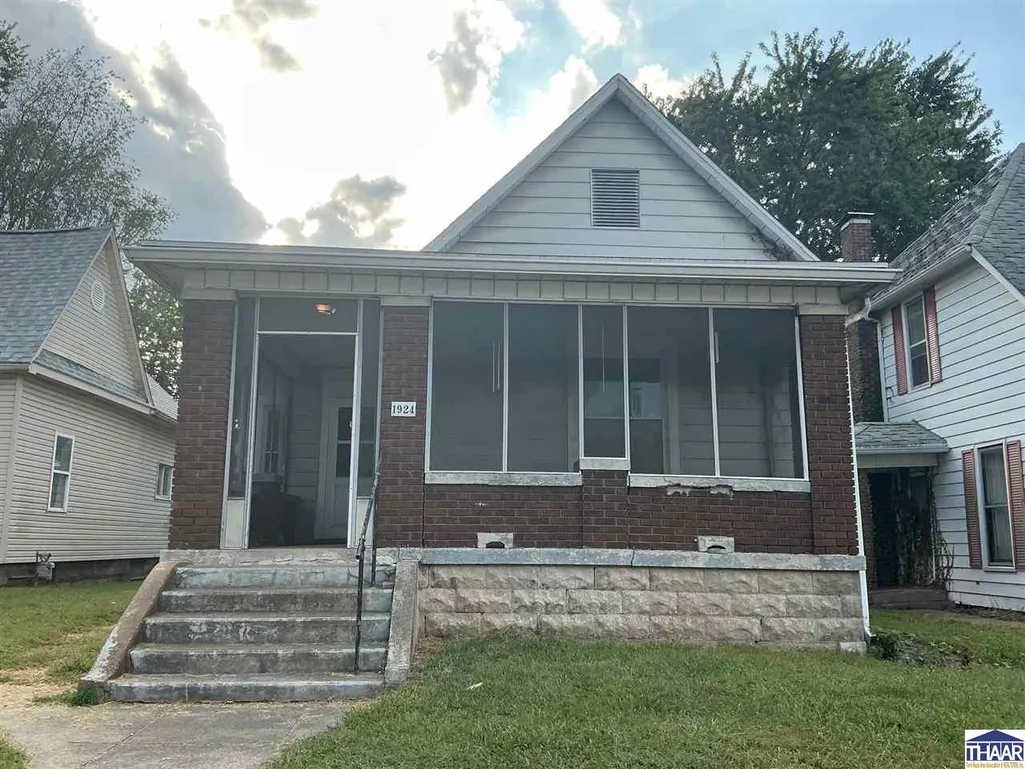
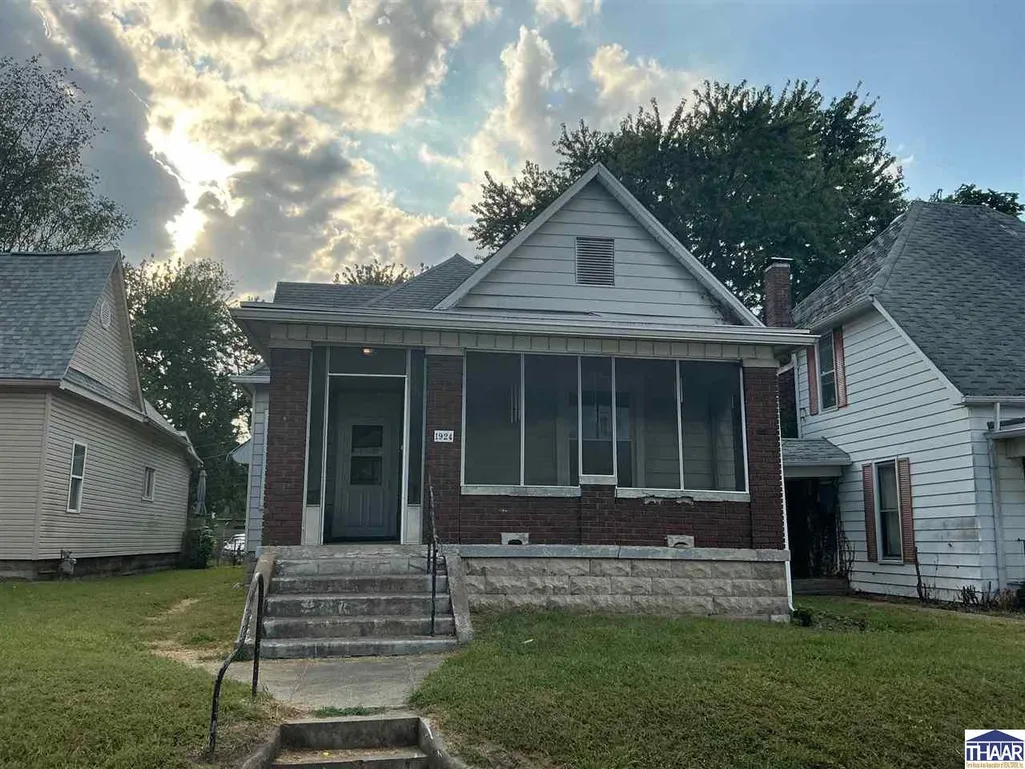
1924 N 13th Street # 2300173, Terre Haute, IN
Price
$ 104,900
Property Attributes
- MLS#110513
- TypeSingle Family
- Listing Status Active
- CountyVIGO
- CityTerre Haute
- AreaVigo County
- NeighborhoodVigo County
- Zip47804
- StyleBungalow
- Year Built1908
- Taxes$ 1606
- Price$ 104,900
- Bedrooms3
- Full Bathrooms1
- Half Bathrooms0
- Sqr Footage1285
- Lot Size0.13 Acres
Data Source:
Terre Haute Area Association of REALTORS® (THAAR)
Property Description
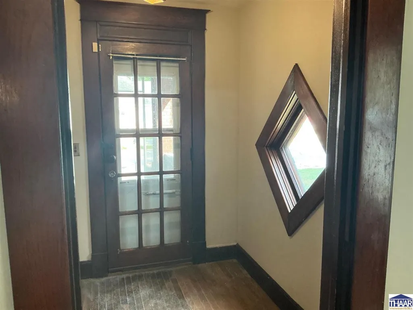
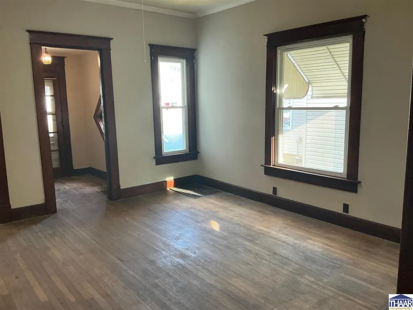
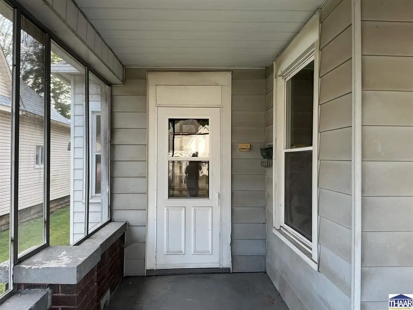
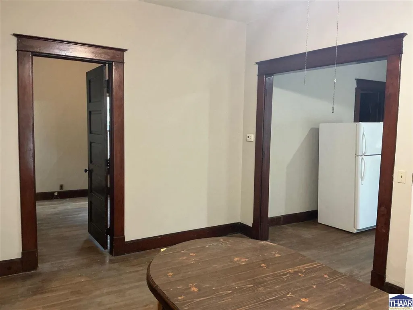
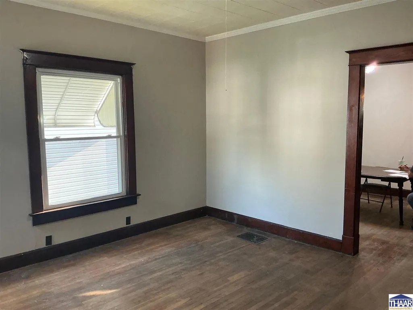
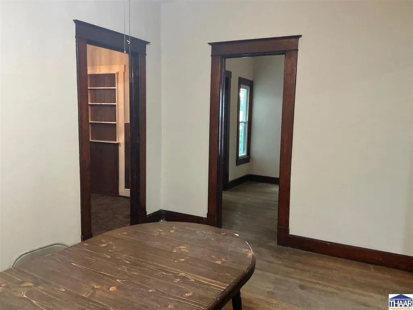
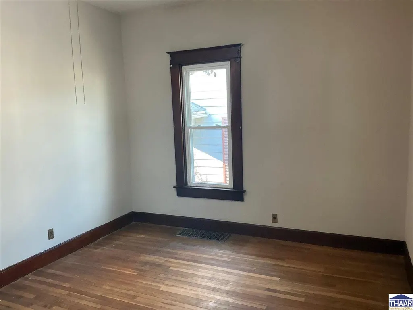
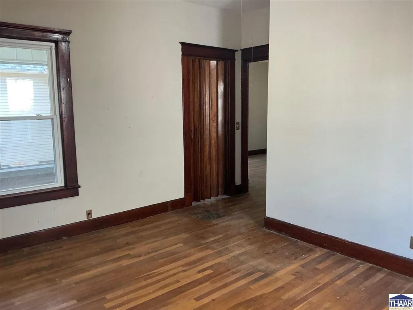
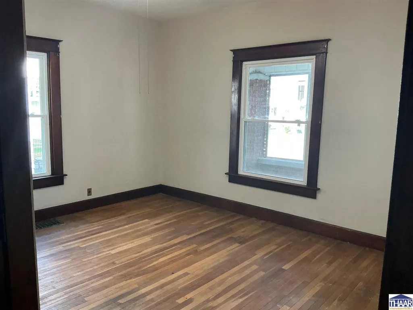
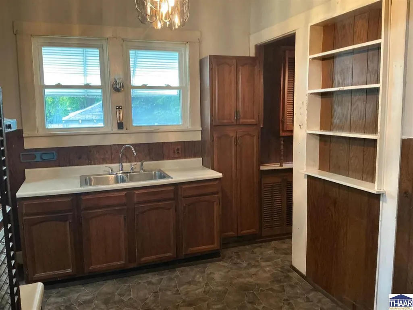
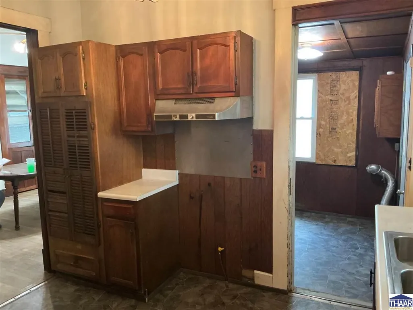
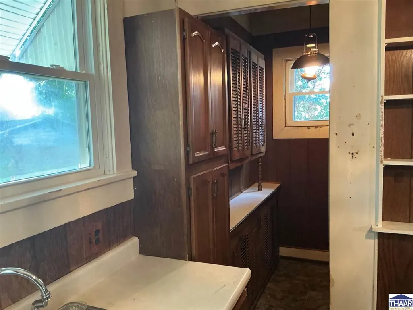
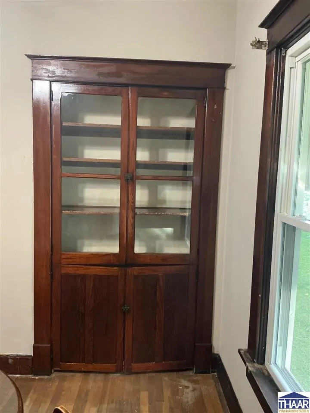
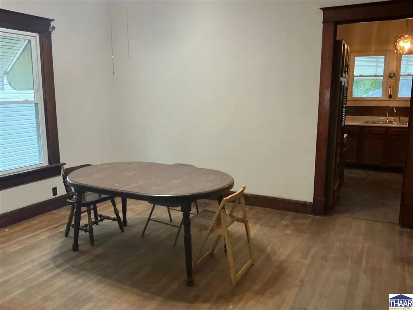
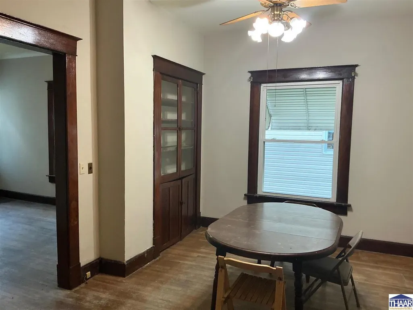
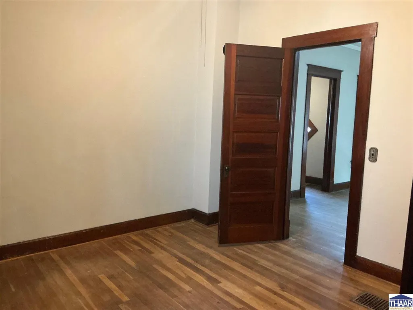
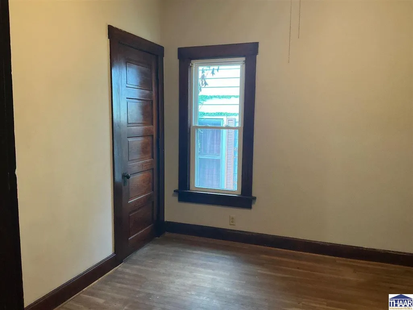
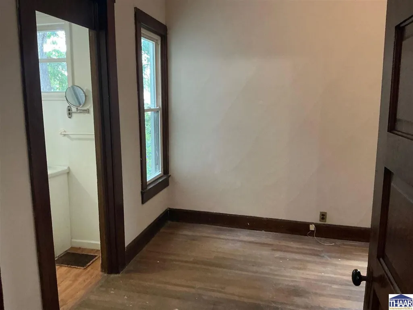
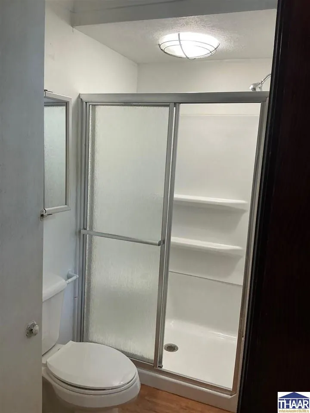
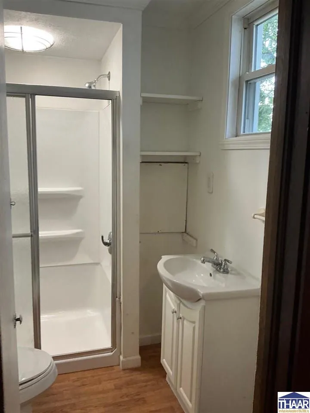
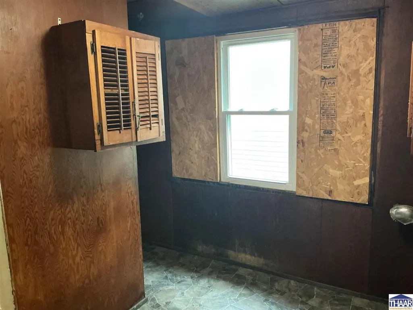
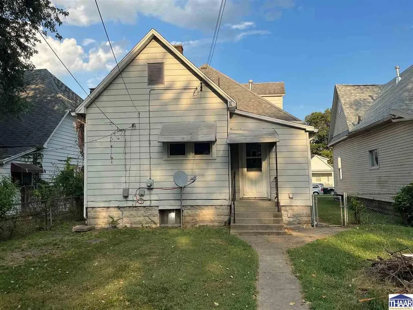
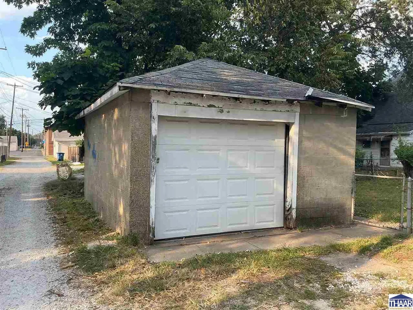
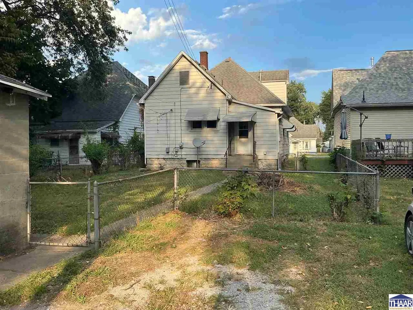
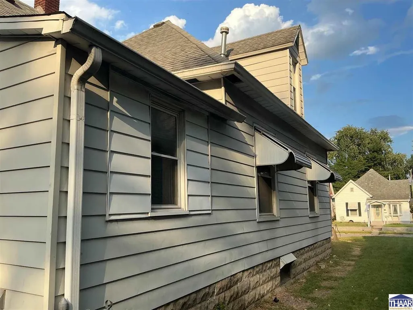
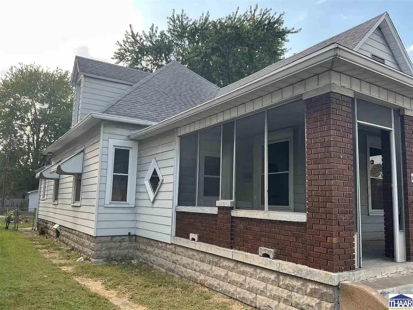
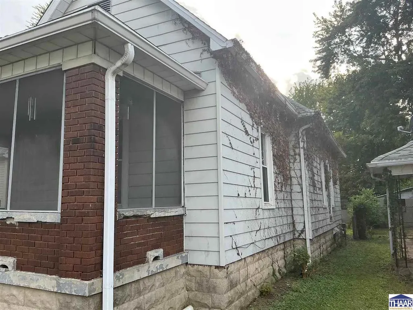
Charming, character-filled, and exceptionally solid, this bungalow offers high ceilings, gorgeous original woodwork, and hardwood floors. The thoughtful floor plan features two comfortable bedrooms, including a primary with a large walk-in closet, a dedicated home office that could easily be used as a third bedroom, and a bright full bath with a walk-in shower. Enjoy daily convenience with a dedicated pantry and an upstairs laundry room right where you need it. Unfinished basement includes a practical utility showerâideal for easy cleanup. Step outside to a fully fenced backyard, perfect for pets and outdoor living, along with an oversized one-car garage accessible from the quiet back alley. Storage is endless, featuring a spacious attic with fantastic potential for future expansion or customization. A truly well-built home ready for its next chapter!
| Price History | |
|---|---|
| 9/16/2026 | Listed $104,900 |
General Features
| Heating | Natural Gas |
|---|---|
| Kitchen Level | 1 |
| Cooling | Central Air |
| Roof | Shingle |
| Garage | Detached |
| Zoning | R |
| Sewer | City Sewer |
| Gas Y/N | City Gas |
| Full Baths | 1 |
| Bathrooms | 1 |
| Year Built | 1908 |
| Subdivision | None |
| Windows | Double Pane |
| Water Heater | Gas |
| Style | Bungalow |
| Stories Count | 1 |
| County | Vigo |
| Township | Harrison |
| Class | RESIDENTIAL |
| Laundry Y/N | Main Level |
| Type | Single Family |
| Parcel Number | 84-06-15-020.000-002 |
| Tax Year | 2025 |
| FIPS Code | 18167 |
| HOA Y/N | No |
| Associated Document Count | 2 |
| Status | Active |
| Sale/Rent | For Sale |
| Short Sale (Y/N) | No |
| Docs on File | Lead Based Paint,Property Disclosure |
| Warranty | Not Offered |
| Water Supply | City Water |
| Location | City/Town/Suburbs |
| High School | Terre Haute North |
| City | Terre Haute |
| Taxes | 1606 |
| Elementary School | Ouabache |
| Middle School | Otter Creek Middle |
| Public Remarks | Charming,character-filled,and exceptionally solid,this bungalow offers high ceilings,gorgeous original woodwork,and hardwood floors. The thoughtful floor plan features two comfortable bedrooms,includ |
Interior Features
| Interior Amenities | Hardwood Floors,Vinyl Floors,Counter tops Laminate |
|---|---|
| Dining Room Level | 1 |
| Living Room Level | 1 |
| Basement | Partial |
| Bedroom 3 Level | 1 |
| Bedroom 2 Level | 1 |
| Foyer Level | 1 |
| Foyer Size | 7.4x6.4 |
| Primary Bedroom Level | 1 |
| Kitchen Size | 11.1x8.11 |
| Dining Room Dimensions | 12x15 |
| Beds | 3 |
| Basement/Foundation | Partial Basement,Crawl Space |
| Master Bedroom Size | 15.1x11.9 |
| Laundry Size | 6.9x8.1 |
| Total Finished Sqft | 1285 |
| DINING AREA | Formal Dining |
Exterior Features
| Exterior | Brick,Aluminum Siding |
|---|---|
| Landscaping | Fence-Metal |
| Lot Size Area | 0.13 |
| Garage Capacity | 1 |
| Lot Dimensions | .13 |
| Flood Plan | Out of Flood |
| Lot Description | Level |
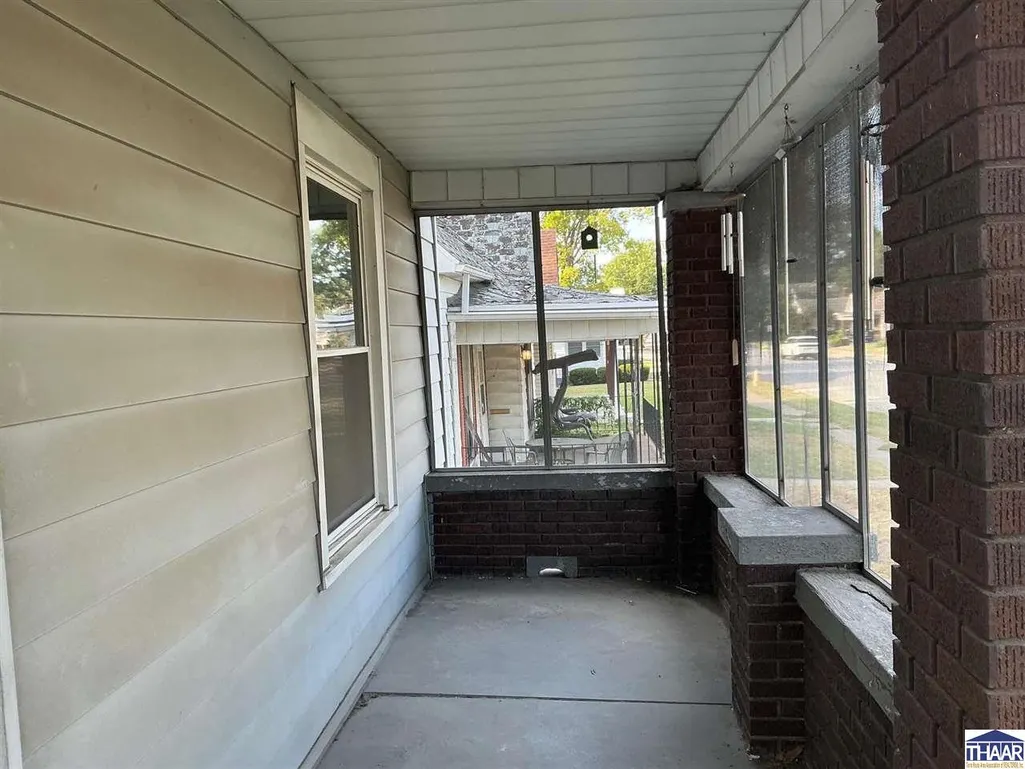
| Porch/Patio | Enclosed Porch,Screened Porch |
Amenities
- Foreclosure
- Views
- Short Sale
- New Construction
- Adult 55+
- Lease To Own
- No HOA Fees
- Furnished
- Primary On Main
- Air Conditioning
- Seller Finance
- Green
- Fixer Upper
- Horse
- Golf
- Fireplace
- Deck
- Garage
- Basement
- Pool
Property vs Single Family Average in 47804
Price
Taxes
Year Built
Visits
 MIBOR REALTOR® Association All information deemed reliable but not guaranteed. All properties are subject to prior sale, change or withdrawal. Neither listing broker(s) or information provider(s) shall be responsible for any typographical errors, misinformation, misprints and shall be held totally harmless. Listing(s) information is provided for consumer's personal, non-commercial use and may not be used for any purpose other than to identify prospective properties consumers may be interested in purchasing. The data relating to real estate for sale on this website comes in part from the Internet Data Exchange program of the Multiple Listing Service. Real estate listings held by brokerage firms other than Cheryl Thomas Team may be marked with the Internet Data Exchange logo and detailed information about those properties will include the name of the listing broker(s) when required by the MLS. Copyright ©2026 All rights reserved.
Last Updated: September 16, 2026 11:27 AM UTC
MIBOR REALTOR® Association All information deemed reliable but not guaranteed. All properties are subject to prior sale, change or withdrawal. Neither listing broker(s) or information provider(s) shall be responsible for any typographical errors, misinformation, misprints and shall be held totally harmless. Listing(s) information is provided for consumer's personal, non-commercial use and may not be used for any purpose other than to identify prospective properties consumers may be interested in purchasing. The data relating to real estate for sale on this website comes in part from the Internet Data Exchange program of the Multiple Listing Service. Real estate listings held by brokerage firms other than Cheryl Thomas Team may be marked with the Internet Data Exchange logo and detailed information about those properties will include the name of the listing broker(s) when required by the MLS. Copyright ©2026 All rights reserved.
Last Updated: September 16, 2026 11:27 AM UTC
 IDX information is provided exclusively for consumers personal, non-commercial use and may not be used for any purpose other than to identify prospective properties consumers may be interested in purchasing. Data is deemed reliable but is not guaranteed accurate by the MLS. IDX information is provided by the Indiana Regional MLS.
Information last updated on September 16, 2026 11:37 AM UTC
IDX information is provided exclusively for consumers personal, non-commercial use and may not be used for any purpose other than to identify prospective properties consumers may be interested in purchasing. Data is deemed reliable but is not guaranteed accurate by the MLS. IDX information is provided by the Indiana Regional MLS.
Information last updated on September 16, 2026 11:37 AM UTC
 All information deemed reliable but not guaranteed. All properties are subject to prior sale, change or withdrawal. Neither listing broker(s) or information provider(s) shall be responsible for any typographical errors, misinformation, misprints and shall be held totally harmless. Listing(s) information is provided for consumer's personal, non-commercial use and may not be used for any purpose other than to identify prospective properties consumers may be interested in purchasing. The data relating
