

Just Listed


Address
85 Mayflower Drive # 2299840, Terre Haute, IN
Price
$ 499,900
Property Attributes
- MLS#110538
- TypeSingle Family
- Listing Status Active
- CountyVIGO
- CityTerre Haute
- AreaVigo County
- NeighborhoodVigo County
- Zip47803
- StyleContemporary
- Year Built2021
- Taxes$ 3962
- Price$ 499,900
- Bedrooms3
- Full Bathrooms2
- Half Bathrooms0
- Sqr Footage2089
- Lot Size0.23 Acres
Data Source:
Terre Haute Area Association of REALTORS® (THAAR)
Property Description
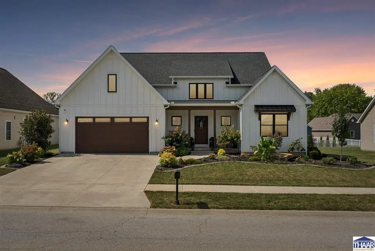
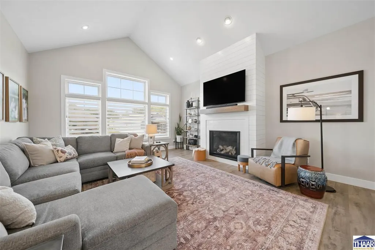
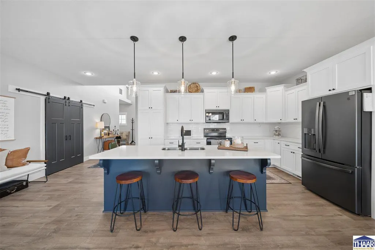
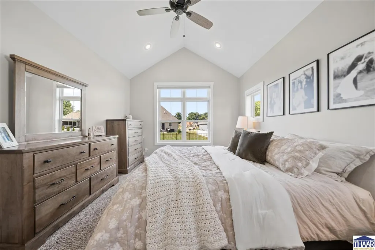
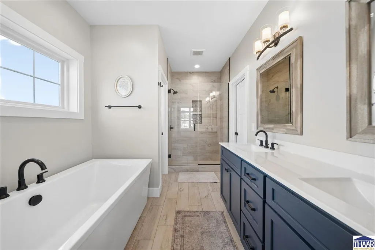
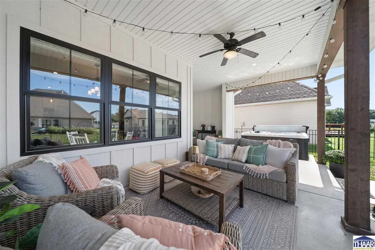
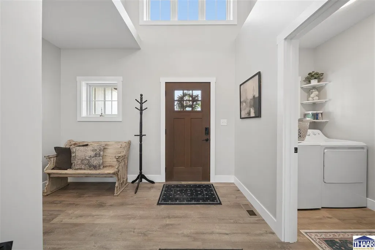
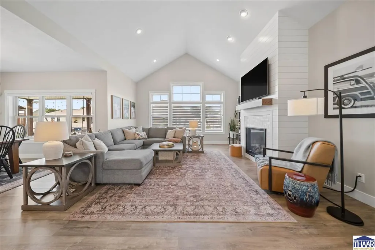
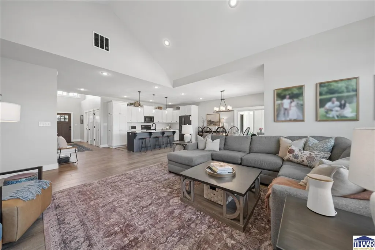
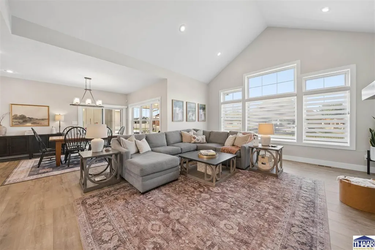
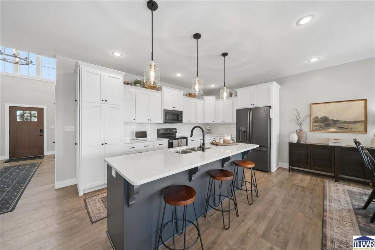
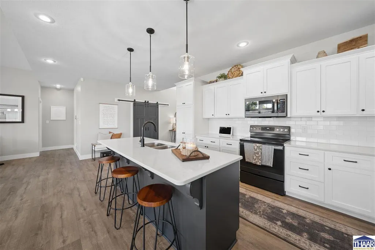
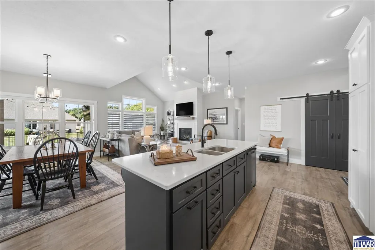
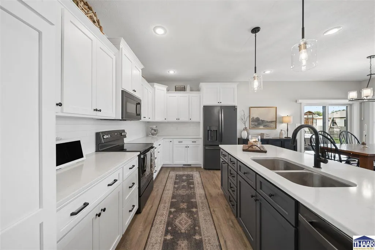
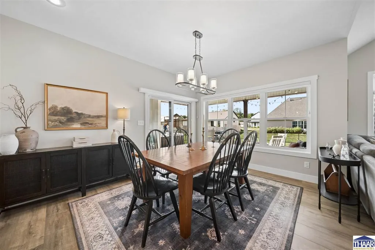
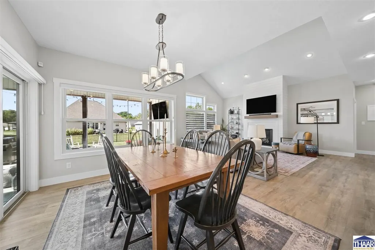
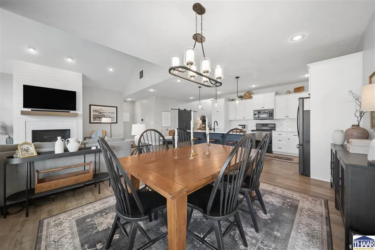
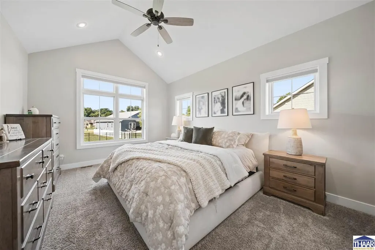
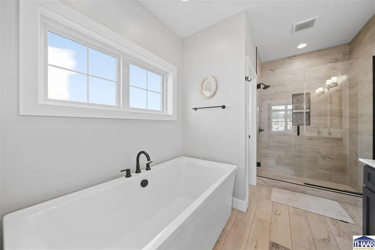
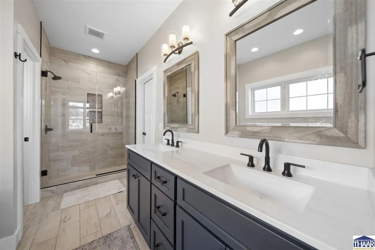
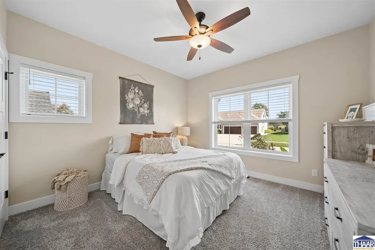
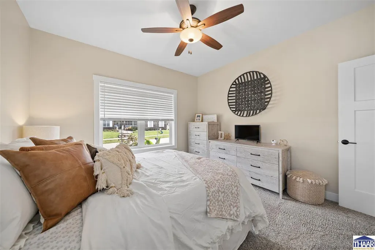
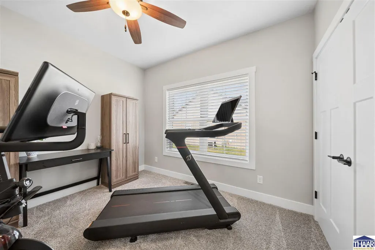
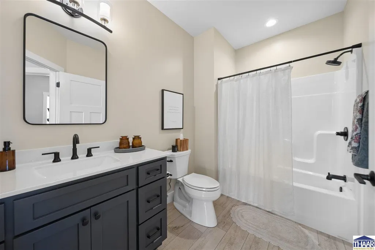
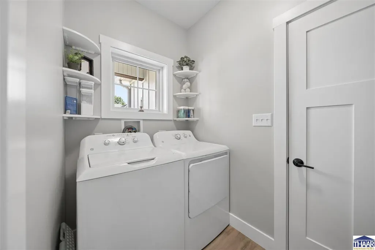
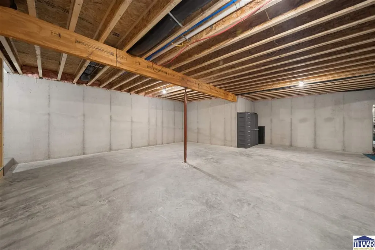
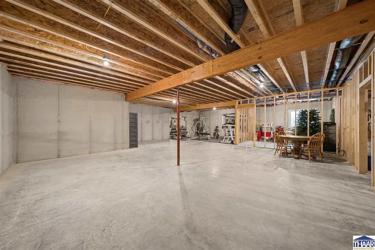
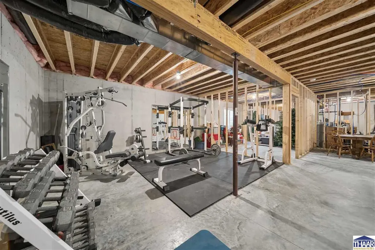
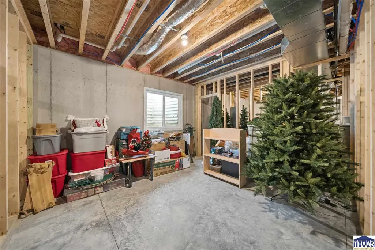
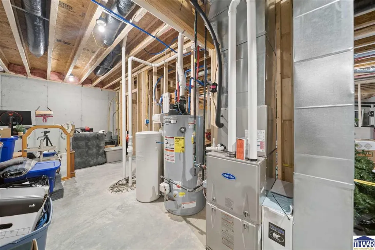
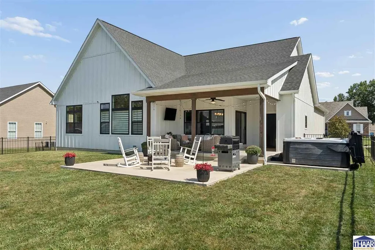
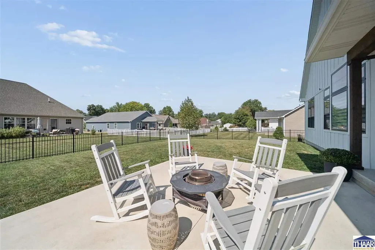
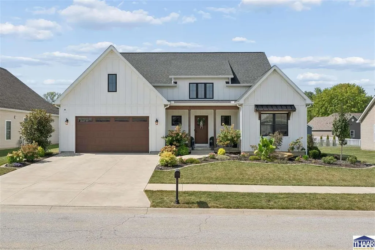
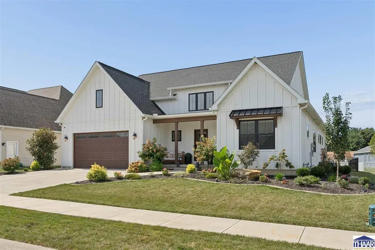
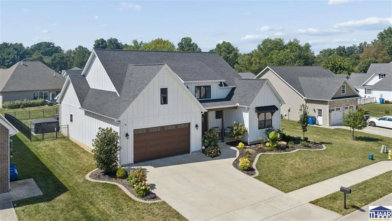
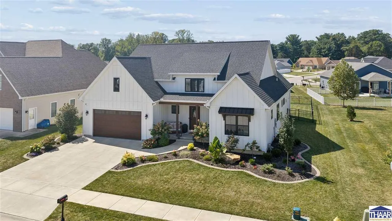
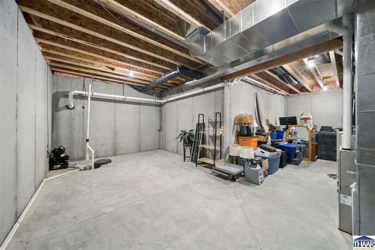
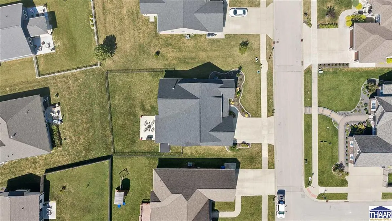
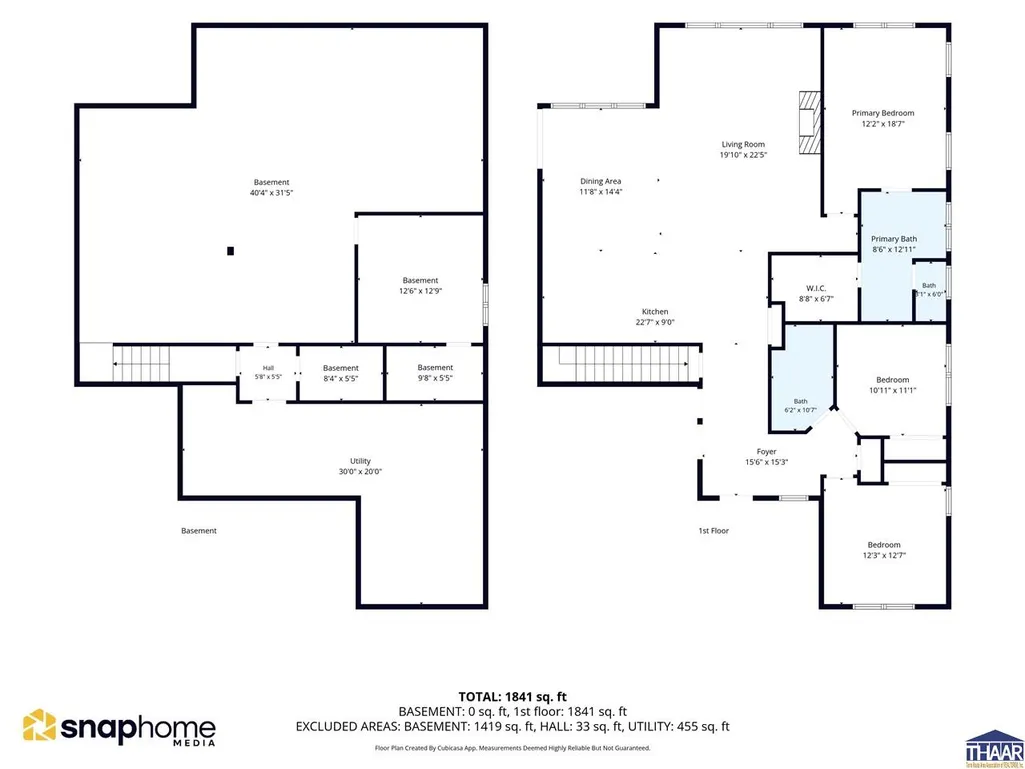
Been thinking of building new? Try this one instead! Welcome to 85 Mayflower Drive, a beautifully designed custom home built in 2021 located in Terre Vista Glen subdivision on the East side. The efficient layout offers three bedrooms, two full bathrooms, and a huge unfinished basement. This home provides exceptional quality with plenty of room to grow. Quality craftsmanship is evident from the moment you enter the impressive foyer with soaring 16-foot ceilings that opens into a spacious living area featuring vaulted ceilings, oversized windows, luxury vinyl plank flooring, and a ship lapped gas fireplace serving as the roomâs centerpiece. The beautiful kitchen offers custom Amish cabinetry, quartz countertops, a dedicated pantry, dining bar/island, and an adjoining formal dining room all with peaceful views of the backyard. The primary suite is a true retreat with vaulted ceilings and oversized windows. The luxurious en-suite bathroom features double vanities, a soaking tub, a floor-to-ceiling tiled shower with glass doors, and a spacious walk-in closet. The basement is already framed for an additional bedroom and bathroom with plumbing, giving its next owner an excellent opportunity to create significantly more finished living space. Outdoor living is equally inviting, with a covered patio perfect for comfortable seating and an outdoor television. Two additional patio spaces provide dedicated areas for a hot tub and a grill or firepit and the fenced in yard keeps animals and kids contained! Beautiful landscaping to top it off. Thoughtfully designed inside and out, this exceptional home is ready for its next owner.
| Price History | |
|---|---|
| 9/18/2026 | Listed $499,900 |
General Features
| Heating | Natural Gas,Forced Air |
|---|---|
| Kitchen Level | 1 |
| Cooling | Central Air |
| Roof | Shingle |
| Laundry Y/N | LVP |
| Fireplaces | One,Gas Logs |
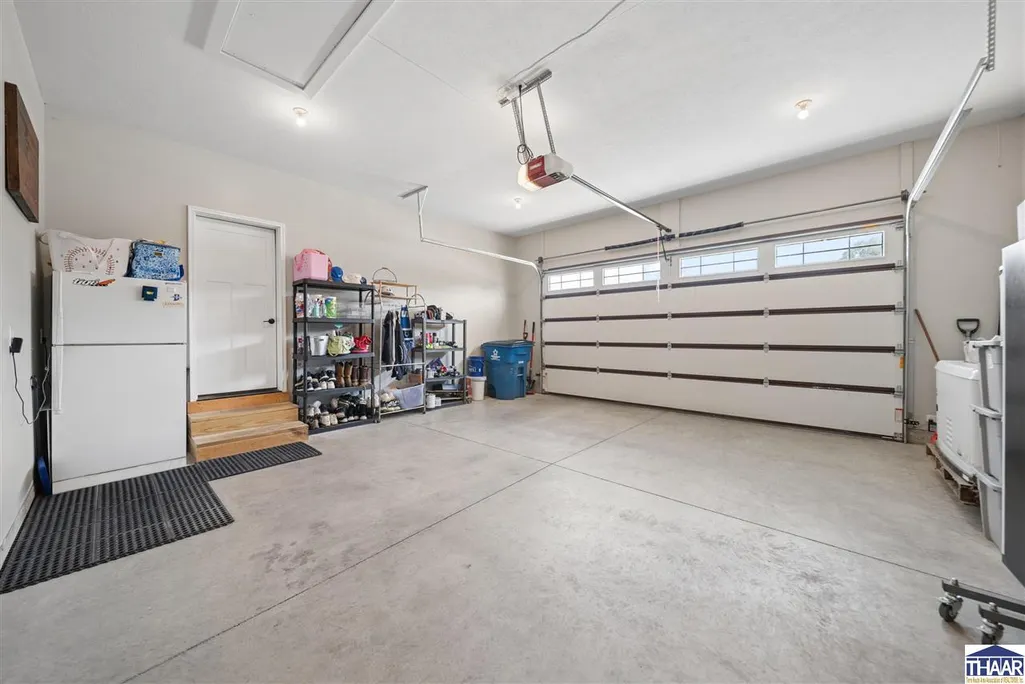
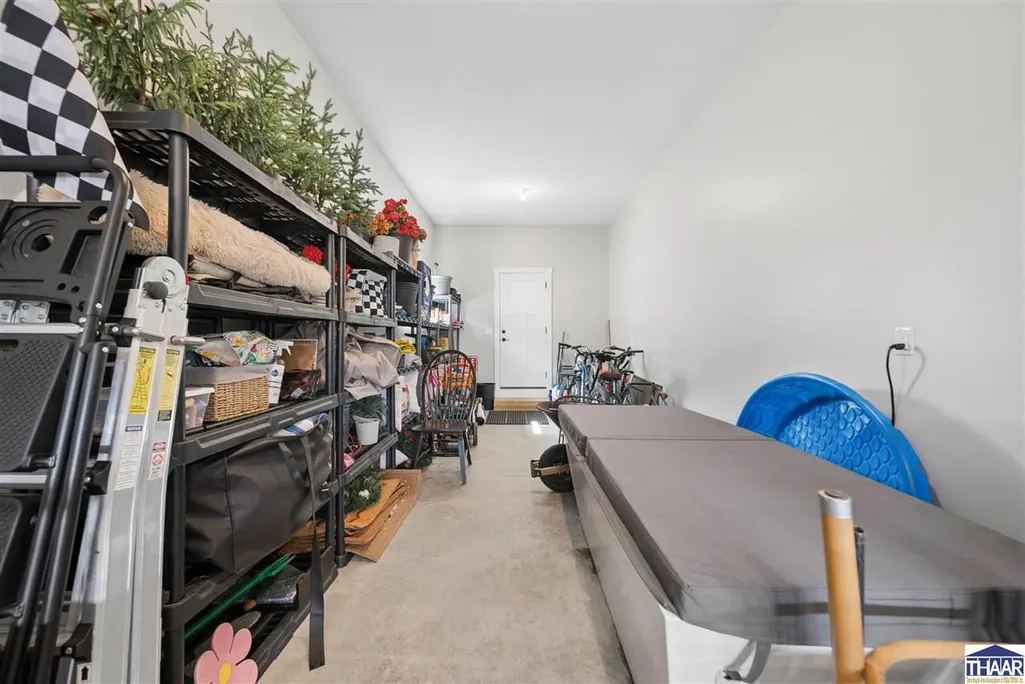
| Garage | Attached |
| Zoning | R-1 |
| Sewer | City Sewer |
| Gas Y/N | City Gas |
| Appliances | Dishwasher,Garbage Disposal,Refrigerator,Elec. Range/Oven,Microwave,Washer,Dryer,Water Filter,Water Softener Own |
| Full Baths | 2 |
| Bathrooms | 2 |
| Year Built | 2021 |
| Subdivision | Terre Vista Glen |
| Windows | Double Pane,Vinyl Clad |
| Water Heater | Gas |
| Style | Contemporary |
| Stories Count | 1 |
| County | Vigo |
| Township | Lost Creek |
| Class | RESIDENTIAL |
| Laundry Y/N | Main Level,Room |
| Type | Single Family |
| Parcel Number | 84-07-30-127-028.000-009 |
| Tax Year | 2025 |
| FIPS Code | 18167 |
| HOA Y/N | No |
| Associated Document Count | 2 |
| Status | Active |
| Sale/Rent | For Sale |
| Short Sale (Y/N) | No |
| Warranty | Not Offered |
| Water Supply | City Water |
| Location | City/Town/Suburbs,Near Airport,Near College,Near Walking Trail,Near Golf Course,Near Parks,Near Schools |
| High School | Terre Haute North |
| City | Terre Haute |
| Taxes | 3962 |
| Elementary School | Lost Creek |
| Middle School | Woodrow Wilson |
| DOM | 1 |
| Public Remarks | Been thinking of building new? Try this one instead! Welcome to 85 Mayflower Drive,a beautifully designed custom home built in 2021 located in Terre Vista Glen subdivision on the East side. The effic |
Interior Features
| Interior Amenities | Vinyl Floors,Ceramic Tile,Carpet,Window Coverings,Ceiling Fan(s),Vaulted Ceiling,Smoke Detector,Garage Door Opener,Walk In Closet,Dining Bar,Main Floor Primary Suite,Countertop Quartz,Reverse Osmosis |
|---|---|
| Dining Room Level | 1 |
| Living Room Level | 1 |
| Basement | Yes |
| Dining Room | kitchen/dining,LVP |
| Living Room | gas fireplace,vaulted ceilings,LVP |
| Bedroom 3 Level | 1 |
| Bedroom 2 Level | 1 |
| Foyer Level | 1 |
| Foyer Size | 15x6'4 |
| Other Room 1 Level | B |
| Primary Bedroom Level | 1 |
| Kitchen Size | 24'3x22'8 |
| Dining Room Dimensions | 13x11'7 |
| Beds | 3 |
| Basement/Foundation | Full Basement,Unfinished,Poured Concrete |
| Master Bedroom Size | 16'2x12'2 |
| Laundry Size | 4'11x11 |
| Total Finished Sqft | 2089 |
| Laundry Level | 1 |
| Bedroom 2 Comments | carpet |
| Bedroom 3 Comments | carpet |
| Kitchen Comments | quartz,island,GE apps,pantry,LVP |
| Master Bedroom Comments | carpet,tub,tile shower,WIC,double vanity |
| Window Treatment | All |
| DINING AREA | Formal Dining,Eat In Kitchen,Kitchen/Dining Combo |
Exterior Features
| Exterior | Wood Siding,See Remarks |
|---|---|
| Exterior Amenities | Concrete Driveway,Paved Street |
| Landscaping | Fence-Metal |
| Lot Size Area | 0.23 |
| Garage Capacity | 2 |
| Lot Dimensions | 136x76 |
| Flood Plan | Out of Flood |
| Lot Description | Level,In Subdivision |
| Porch/Patio | Porch Covered,Open Patio,Covered Patio |
Amenities
- Foreclosure
- Views
- Short Sale
- New Construction
- Adult 55+
- Lease To Own
- No HOA Fees
- Furnished
- Primary On Main
- Air Conditioning
- Seller Finance
- Green
- Fixer Upper
- Horse
- Golf
- Fireplace
- Deck
- Garage
- Basement
- Pool
Property vs Single Family Average in 47803
Price
Taxes
Year Built
Visits
 MIBOR REALTOR® Association All information deemed reliable but not guaranteed. All properties are subject to prior sale, change or withdrawal. Neither listing broker(s) or information provider(s) shall be responsible for any typographical errors, misinformation, misprints and shall be held totally harmless. Listing(s) information is provided for consumer's personal, non-commercial use and may not be used for any purpose other than to identify prospective properties consumers may be interested in purchasing. The data relating to real estate for sale on this website comes in part from the Internet Data Exchange program of the Multiple Listing Service. Real estate listings held by brokerage firms other than Cheryl Thomas Team may be marked with the Internet Data Exchange logo and detailed information about those properties will include the name of the listing broker(s) when required by the MLS. Copyright ©2026 All rights reserved.
Last Updated: September 19, 2026 6:43 AM UTC
MIBOR REALTOR® Association All information deemed reliable but not guaranteed. All properties are subject to prior sale, change or withdrawal. Neither listing broker(s) or information provider(s) shall be responsible for any typographical errors, misinformation, misprints and shall be held totally harmless. Listing(s) information is provided for consumer's personal, non-commercial use and may not be used for any purpose other than to identify prospective properties consumers may be interested in purchasing. The data relating to real estate for sale on this website comes in part from the Internet Data Exchange program of the Multiple Listing Service. Real estate listings held by brokerage firms other than Cheryl Thomas Team may be marked with the Internet Data Exchange logo and detailed information about those properties will include the name of the listing broker(s) when required by the MLS. Copyright ©2026 All rights reserved.
Last Updated: September 19, 2026 6:43 AM UTC
 IDX information is provided exclusively for consumers personal, non-commercial use and may not be used for any purpose other than to identify prospective properties consumers may be interested in purchasing. Data is deemed reliable but is not guaranteed accurate by the MLS. IDX information is provided by the Indiana Regional MLS.
Information last updated on September 19, 2026 7:01 AM UTC
IDX information is provided exclusively for consumers personal, non-commercial use and may not be used for any purpose other than to identify prospective properties consumers may be interested in purchasing. Data is deemed reliable but is not guaranteed accurate by the MLS. IDX information is provided by the Indiana Regional MLS.
Information last updated on September 19, 2026 7:01 AM UTC
 All information deemed reliable but not guaranteed. All properties are subject to prior sale, change or withdrawal. Neither listing broker(s) or information provider(s) shall be responsible for any typographical errors, misinformation, misprints and shall be held totally harmless. Listing(s) information is provided for consumer's personal, non-commercial use and may not be used for any purpose other than to identify prospective properties consumers may be interested in purchasing. The data relating
