

Just Listed
Address
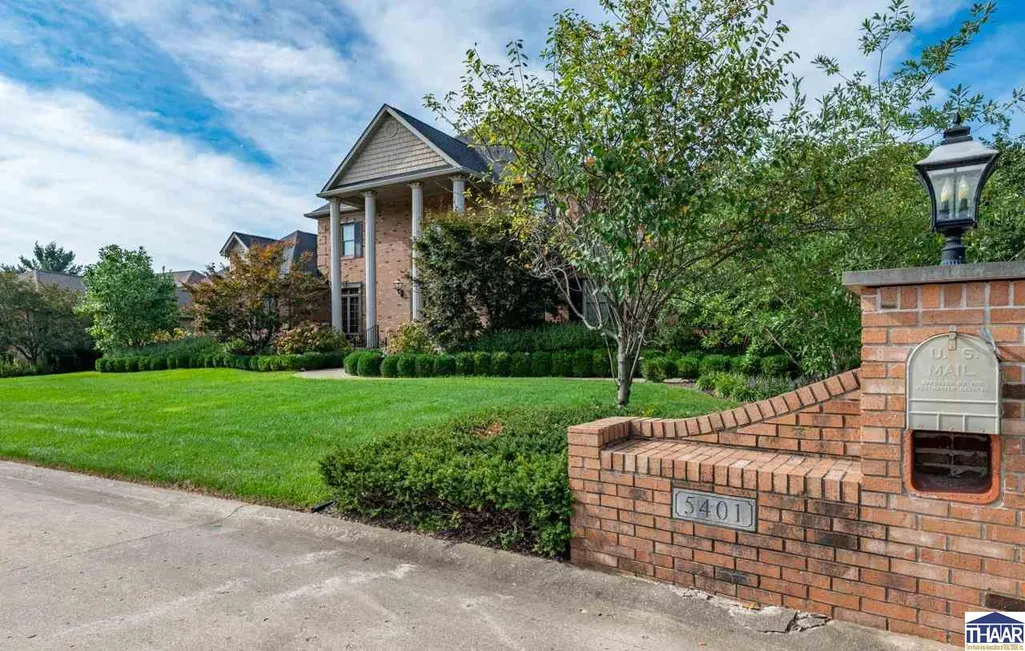
5401 Tottenham Circle # 2298673, Terre Haute, IN
Price
$ 675,000
Property Attributes
- MLS#110452
- TypeSingle Family
- Listing Status Active
- CountyVIGO
- CityTerre Haute
- AreaVigo County
- NeighborhoodVigo County
- Zip47803
- Style2 Story
- Year Built2005
- Taxes$ 6595
- Price$ 675,000
- Bedrooms5
- Full Bathrooms4
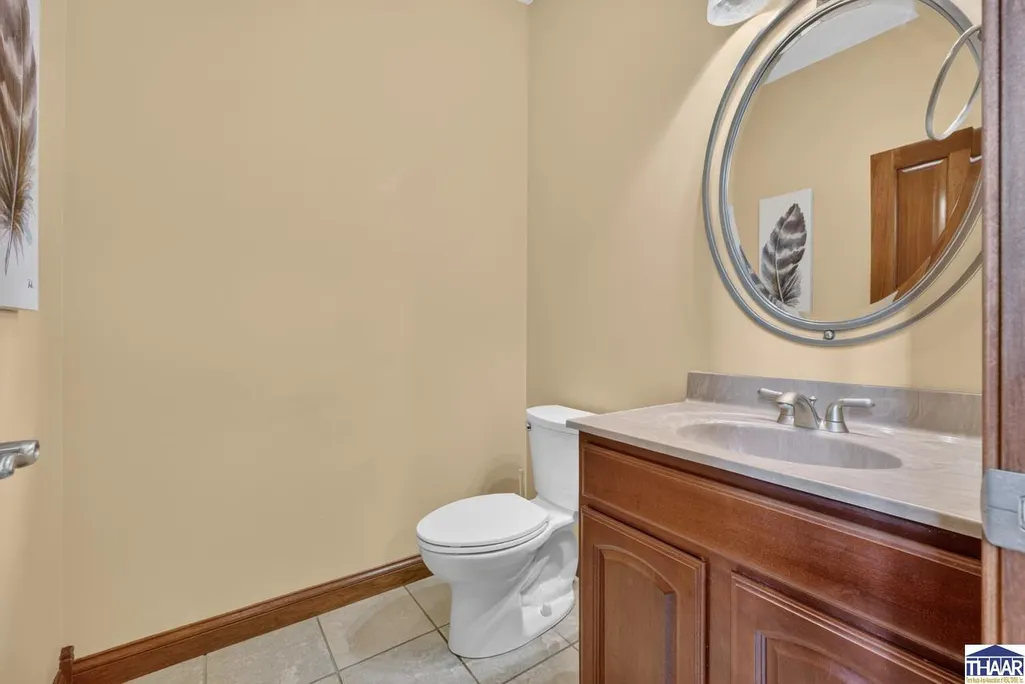
- Half Bathrooms1
- Sqr Footage6179
- Lot Size0.72 Acres
Data Source:
Terre Haute Area Association of REALTORS® (THAAR)
Property Description
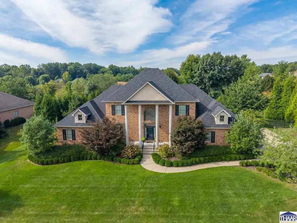
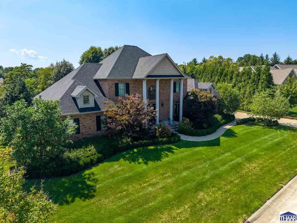
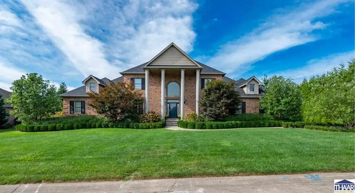
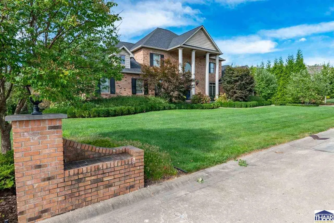
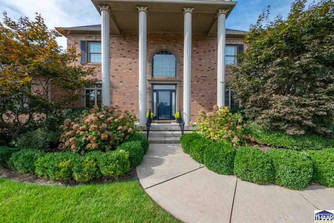
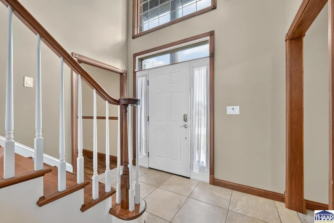
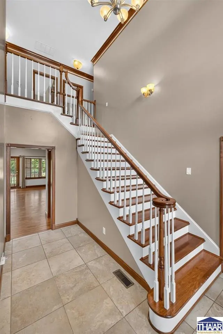
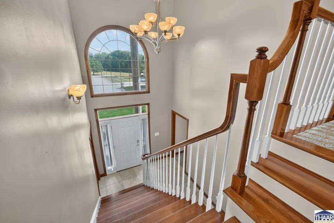
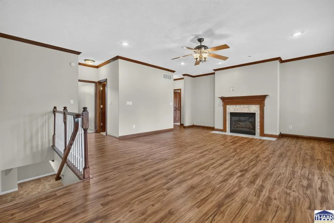
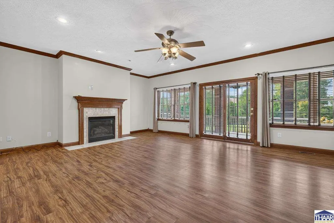
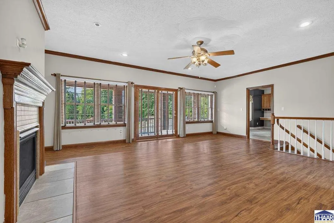
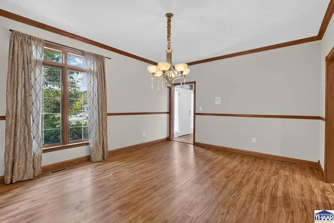
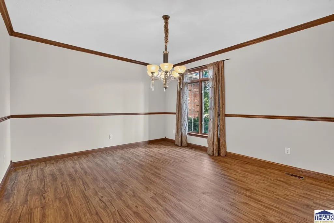
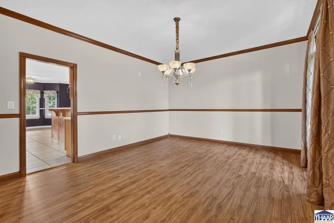
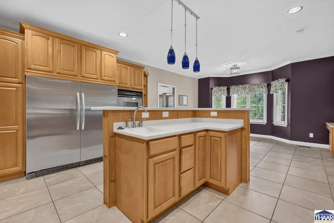
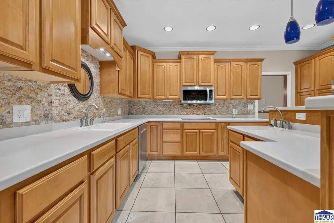
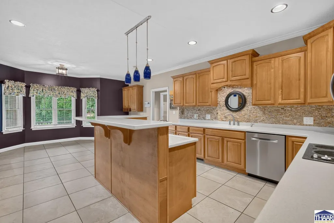
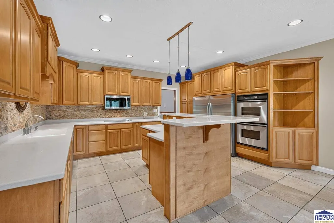
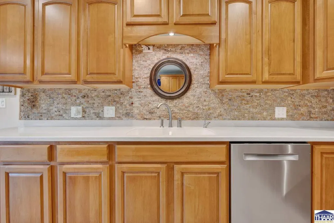
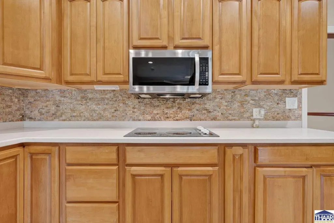
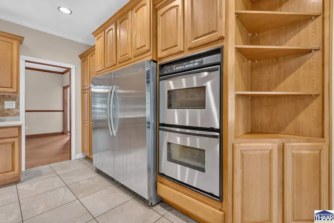
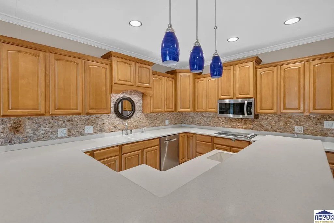
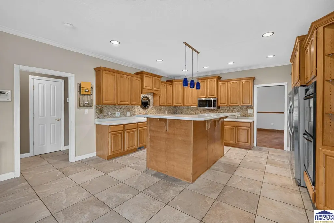
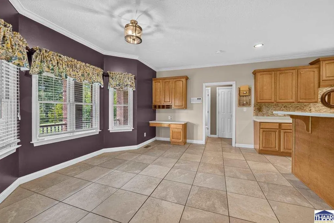
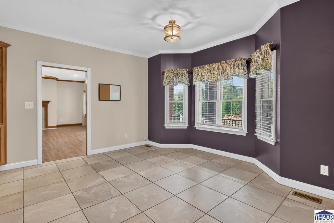
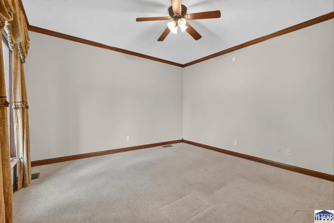
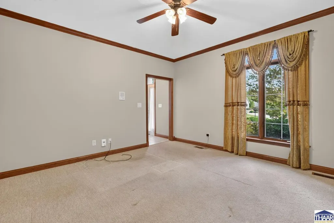
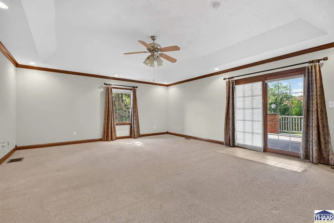
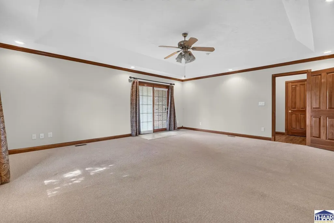
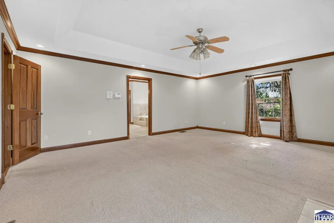
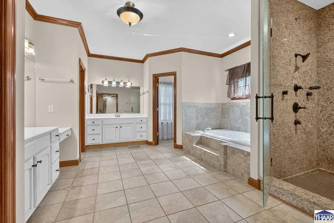
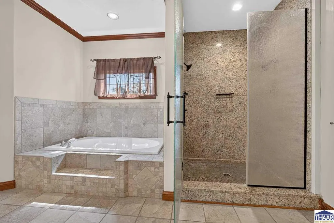
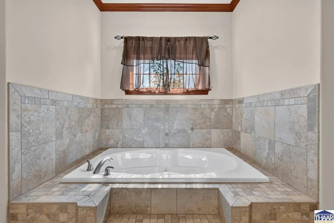
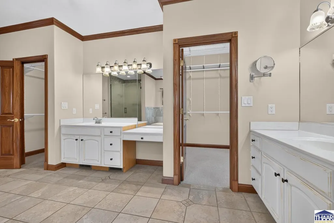
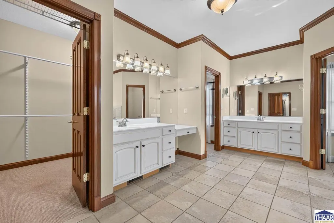
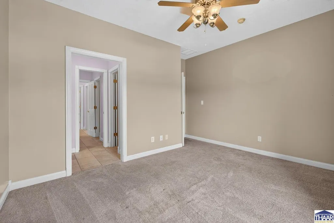
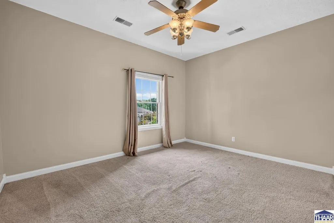
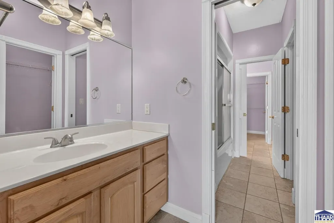
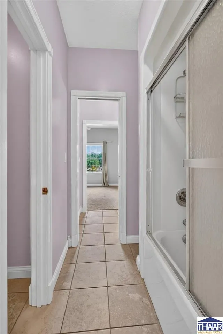
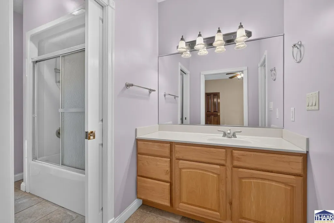
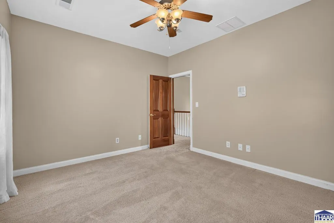
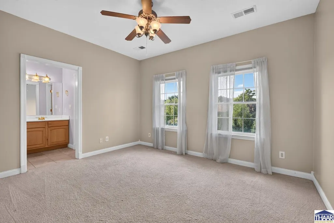
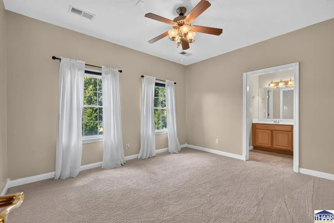
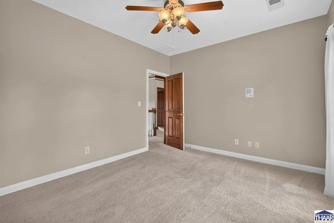
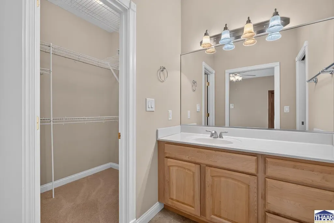
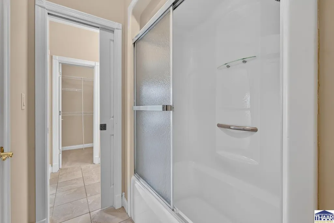
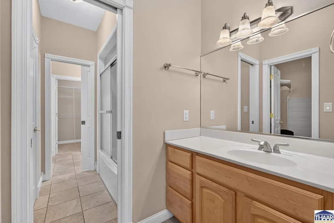
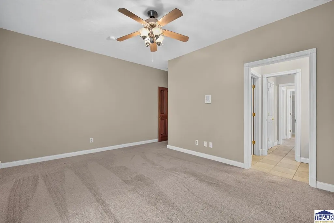
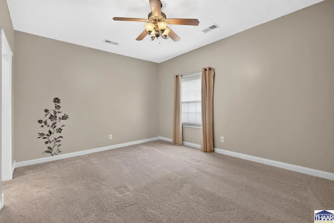
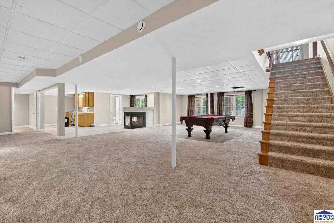
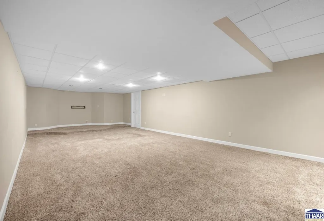
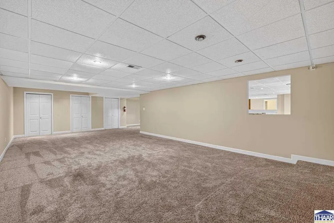
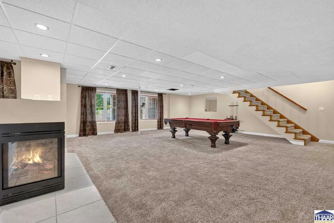
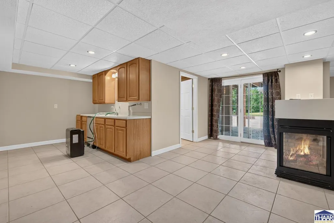
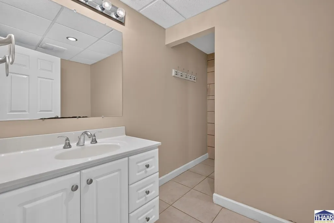
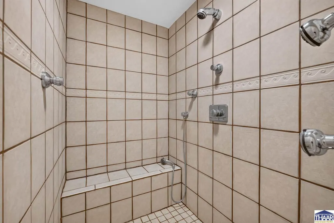
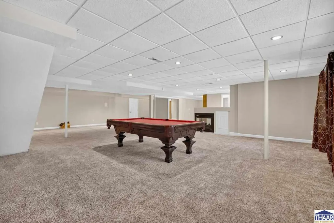
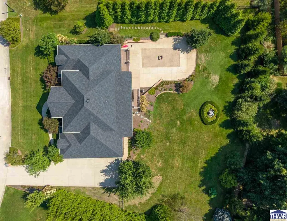
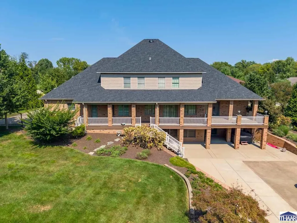
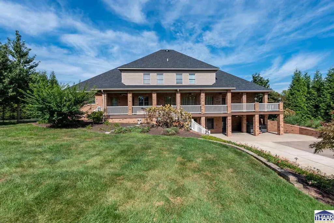
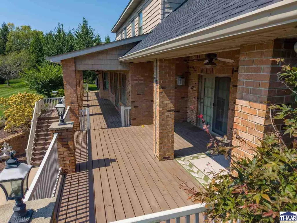
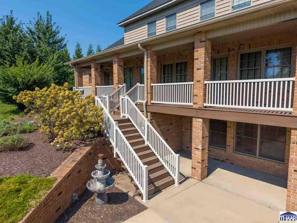
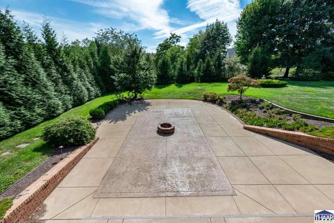
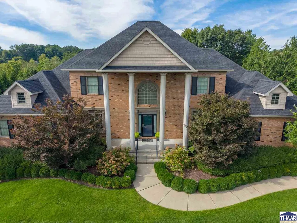
From the moment you arrive, the curb appeal of this stunning Wyndham Subdivision home is on point! Beautifully maintained, topped with a new roof and offering over 6,000 square feet of living space, the sheer size of this home is impressive. With multiple living and entertaining spaces throughout, there is room to spread out, gather and truly make it your own. The oversized kitchen offers an abundance of space for cooking and gathering, with generous cabinetry, plenty of prep space and a spacious seating area for everyday meals. When the occasion calls for something more formal, the dedicated dining room is ready for holidays, celebrations and everyone around the table. A conveniently located home office near the front entry creates the perfect work from home setup. The main floor primary suite is a retreat all its own! Spacious and private, the large en suite is highlighted by an incredible granite steam shower, soaking tub and separate vanity areas, creating the perfect place to unwind. Head upstairs to find generously sized bedrooms with Jack and Jill bath arrangements providing both space and functionality. And the space keeps going! The full walkout basement offers an entire additional level for entertaining and everyday living with a wet bar, kitchen, gaming area, workout space and plenty of room to kick back and relax. Outside is just as impressive! The spacious, fully fenced backyard is beautifully landscaped and offers multiple areas to enjoy. A two level deck provides plenty of room for grilling and relaxing, while the massive open patio creates an incredible setting for entertaining year round. With exceptional space inside and out, a new roof and a layout designed for gathering, this home is one you need to experience in person. Call today to schedule your private tour!
| Price History | |
|---|---|
| 9/10/2026 | Listed $675,000 |
General Features
| Heating | Electric,Heat Pump,Forced Air,Multiple Heating Systems |
|---|---|
| Kitchen Level | 1 |
| Cooling | Central Air,Multiple Cooling Units |
| Roof | Shingle |
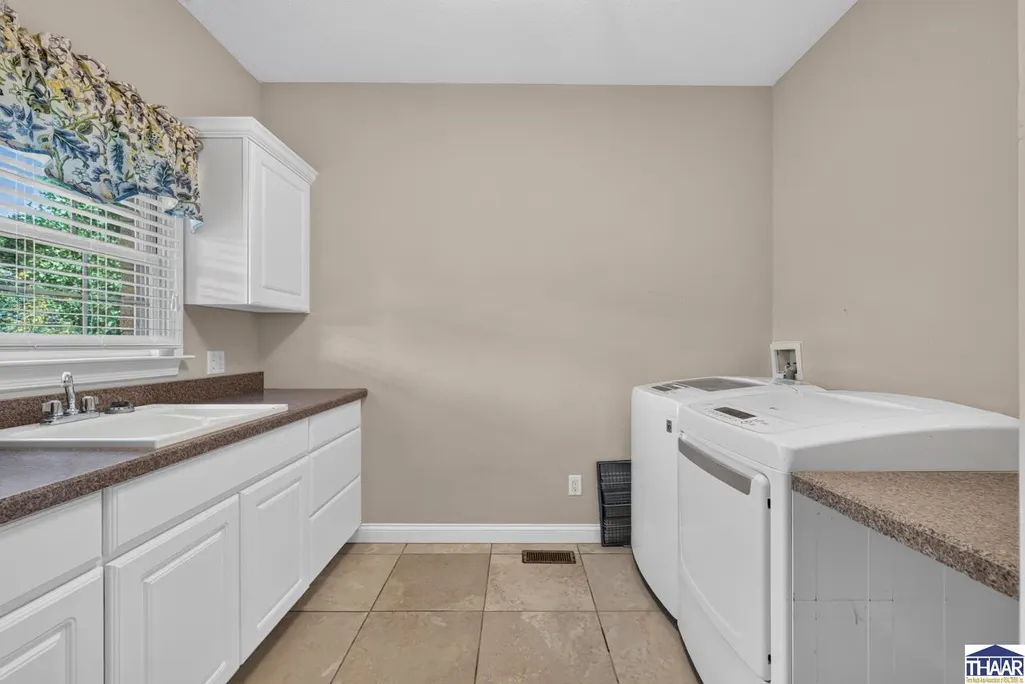
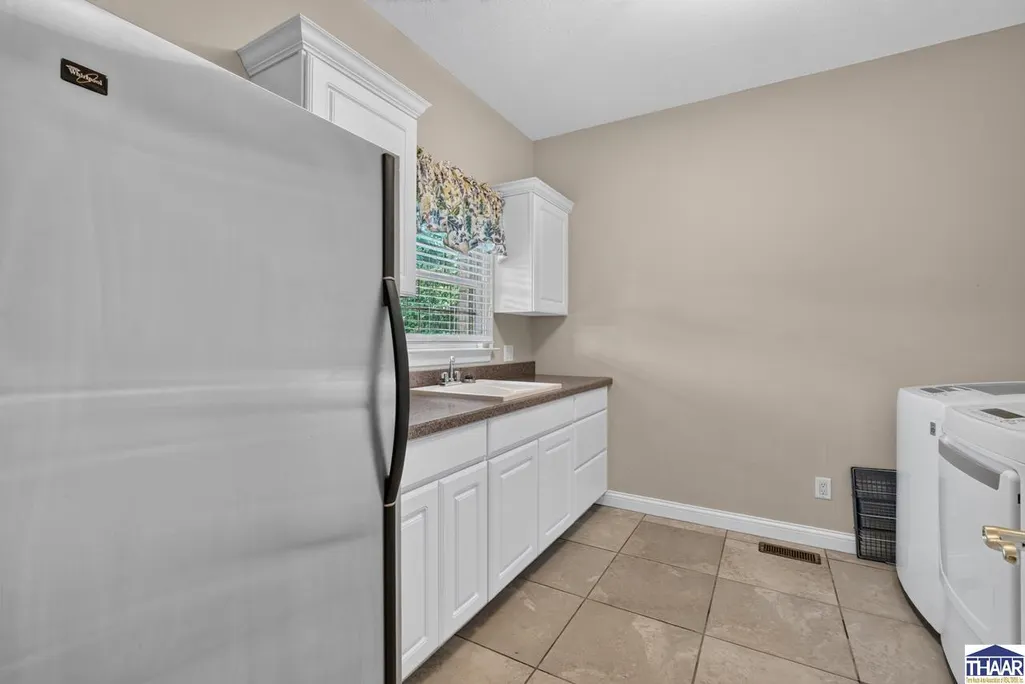
| Laundry Y/N | Main Level,Room W/Extra Storage |
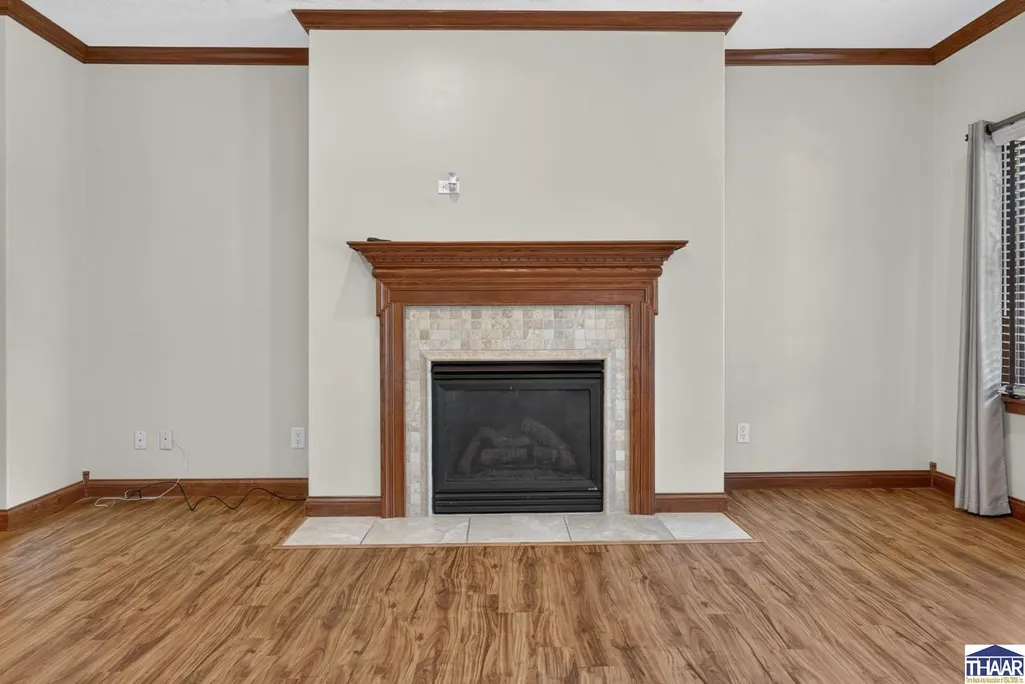
| Fireplaces | Two |
| Garage | Attached |
| Zoning | R |
| Sewer | City Sewer |
| Gas Y/N | City Gas |
| Appliances | Dishwasher,Garbage Disposal,Refrigerator,Freezer,Elec. Range/Oven,Elec. Surface Unit,Microwave |
| Full Baths | 4 |
| Half Baths | 1 |
| Bathrooms | 5 |
| Year Built | 2005 |
| Subdivision | Wyndham |
| Windows | Double Pane |
| Water Heater | Electric |
| Style | 2 Story |
| Stories Count | 2 |
| County | Vigo |
| Township | Lost Creek |
| Class | RESIDENTIAL |
| Laundry Y/N | Main Level,Room |
| Type | Single Family |
| Parcel Number | 84-07-19-427-008.000-009 |
| Tax Year | 2025 |
| FIPS Code | 18167 |
| HOA Y/N | Yes |
| HOA Fees | 275/Year |
| Associated Document Count | 3 |
| Status | Active |
| Sale/Rent | For Sale |
| Short Sale (Y/N) | No |
| Docs on File | Property Disclosure |
| Warranty | Not Offered |
| Water Supply | City Water |
| Location | City/Town/Suburbs |
| High School | Terre Haute North |
| City | Terre Haute |
| Taxes | 6595 |
| Elementary School | Lost Creek |
| Middle School | Woodrow Wilson |
| DOM | 1 |
| Public Remarks | From the moment you arrive,the curb appeal of this stunning Wyndham Subdivision home is on point! Beautifully maintained,topped with a new roof and offering over 6,000 square feet of living space,the |
Interior Features
| Interior Amenities | New Paint,Vinyl Floors,Ceramic Tile,Carpet,Window Coverings,Jet Tub,Wet Bar,Ceiling Fan(s),Garage Door Opener,Walk In Closet,Counter Top Solid Surface,Counter Tops Granite,Dining Bar,Main Floor Prima |
|---|---|
| Dining Room Level | 1 |
| Living Room Level | 1 |
| Basement | Yes |
| Dining Room | Spacious,Off Kitchen |
| Living Room | Fireplace,Open to Rear Deck |
| Bedroom 3 Level | 2 |
| Bedroom 2 Level | 2 |
| Foyer Level | 1 |
| Other Room 1 Level | 1 |
| Primary Bedroom Level | 1 |
| Kitchen Size | 16x24 |
| Dining Room Dimensions | 16x13 |
| Beds | 5 |
| Basement/Foundation | Full Basement,Walk Out,Comp. Finished |
| Master Bedroom Size | 17x22 |
| Bonus Room Level | B |
| Other Room 2 Level | B |
| Laundry Size | 10x10 |
| Other Room 1 Size | 14x14 |
| Total Finished Sqft | 6179 |
| Laundry Level | 1 |
| Bedroom 2 Comments | Carpet,Walk-In Closet |
| Bedroom 3 Comments | Carpet,Walk-In Closet |
| Bedroom 4 Comments | Carpet,Walk-In Closet |
| Kitchen Comments | Ceramic Tile,Eat-In,Solid Surface Countertops |
| Master Bedroom Comments | Carpet,WIC,Large En-Suite,Steam Shower |
| Window Treatment | All |
| DINING AREA | Formal Dining,Eat In Kitchen |
| Other Room 2 Comments | Amazing Walkout Basement W/Theatre Area |
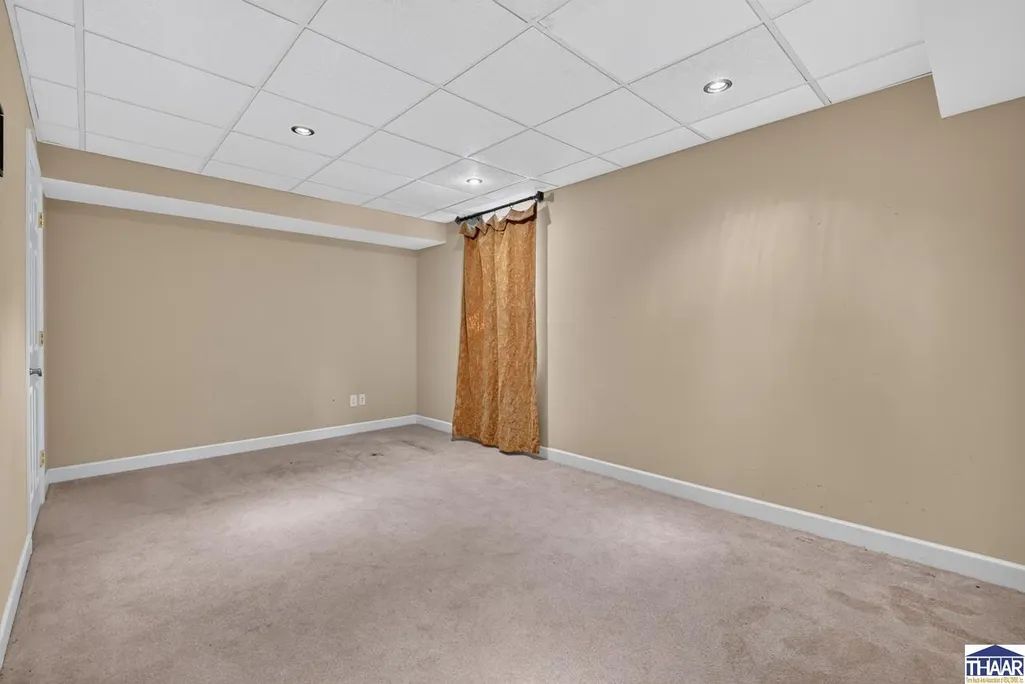
| Bonus Room Comments | Additional LL Bedroom or Gym Space |
Exterior Features
| Exterior | Brick |
|---|---|
| Exterior Amenities | Concrete Driveway,Hot Tub,Paved Street |
| Landscaping | Fence-Metal |
| Lot Size Area | 0.72 |
| Garage Capacity | 3 |
| Lot Dimensions | .72 |
| Flood Plan | Out of Flood |
| Lot Description | In Subdivision |
| Porch/Patio | Porch Covered,Open Patio,Open Deck,Covered Deck |
Amenities
- Foreclosure
- Views
- Short Sale
- New Construction
- Adult 55+
- Lease To Own
- No HOA Fees
- Furnished
- Primary On Main
- Air Conditioning
- Seller Finance
- Green
- Fixer Upper
- Horse
- Golf
- Fireplace
- Deck
- Garage
- Basement
- Pool
Property vs Single Family Average in 47803
Price
Taxes
Year Built
Visits
 MIBOR REALTOR® Association All information deemed reliable but not guaranteed. All properties are subject to prior sale, change or withdrawal. Neither listing broker(s) or information provider(s) shall be responsible for any typographical errors, misinformation, misprints and shall be held totally harmless. Listing(s) information is provided for consumer's personal, non-commercial use and may not be used for any purpose other than to identify prospective properties consumers may be interested in purchasing. The data relating to real estate for sale on this website comes in part from the Internet Data Exchange program of the Multiple Listing Service. Real estate listings held by brokerage firms other than Cheryl Thomas Team may be marked with the Internet Data Exchange logo and detailed information about those properties will include the name of the listing broker(s) when required by the MLS. Copyright ©2026 All rights reserved.
Last Updated: September 12, 2026 9:39 AM UTC
MIBOR REALTOR® Association All information deemed reliable but not guaranteed. All properties are subject to prior sale, change or withdrawal. Neither listing broker(s) or information provider(s) shall be responsible for any typographical errors, misinformation, misprints and shall be held totally harmless. Listing(s) information is provided for consumer's personal, non-commercial use and may not be used for any purpose other than to identify prospective properties consumers may be interested in purchasing. The data relating to real estate for sale on this website comes in part from the Internet Data Exchange program of the Multiple Listing Service. Real estate listings held by brokerage firms other than Cheryl Thomas Team may be marked with the Internet Data Exchange logo and detailed information about those properties will include the name of the listing broker(s) when required by the MLS. Copyright ©2026 All rights reserved.
Last Updated: September 12, 2026 9:39 AM UTC
 IDX information is provided exclusively for consumers personal, non-commercial use and may not be used for any purpose other than to identify prospective properties consumers may be interested in purchasing. Data is deemed reliable but is not guaranteed accurate by the MLS. IDX information is provided by the Indiana Regional MLS.
Information last updated on September 12, 2026 9:47 AM UTC
IDX information is provided exclusively for consumers personal, non-commercial use and may not be used for any purpose other than to identify prospective properties consumers may be interested in purchasing. Data is deemed reliable but is not guaranteed accurate by the MLS. IDX information is provided by the Indiana Regional MLS.
Information last updated on September 12, 2026 9:47 AM UTC
 All information deemed reliable but not guaranteed. All properties are subject to prior sale, change or withdrawal. Neither listing broker(s) or information provider(s) shall be responsible for any typographical errors, misinformation, misprints and shall be held totally harmless. Listing(s) information is provided for consumer's personal, non-commercial use and may not be used for any purpose other than to identify prospective properties consumers may be interested in purchasing. The data relating
