

Just Listed

Address
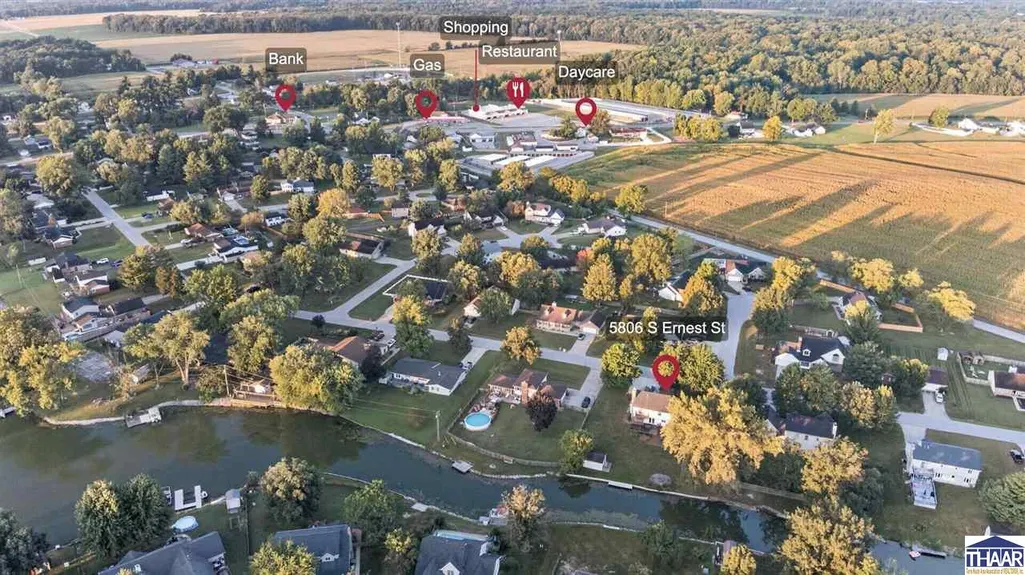
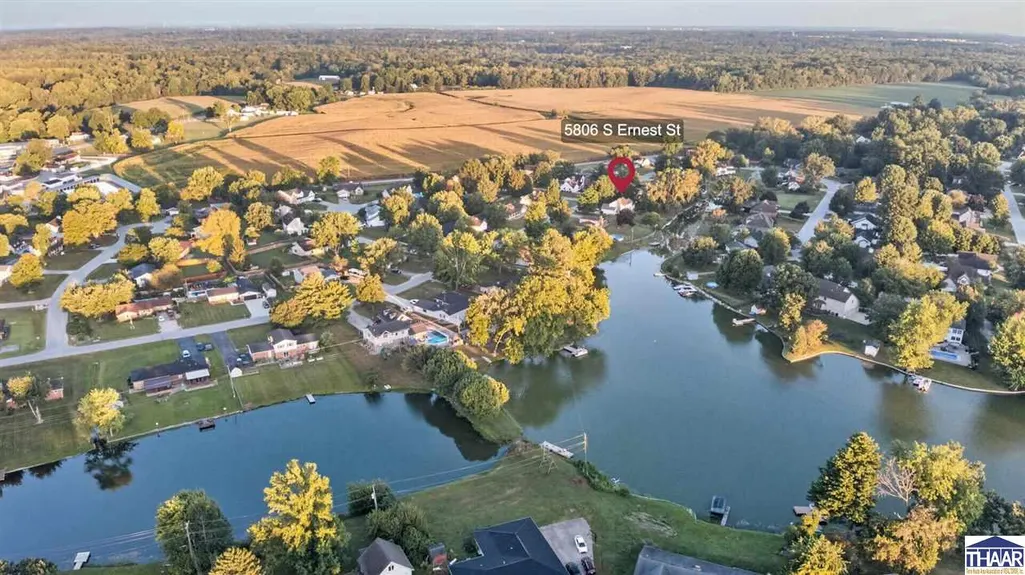
5806 S Ernest Street # 2298235, Terre Haute, IN
Price
$ 429,900
Property Attributes
- MLS#110465
- TypeSingle Family
- Listing Status Active
- CountyVIGO
- CityTerre Haute
- AreaVigo County
- NeighborhoodVigo County
- Zip47802
- Style2 Story
- Year Built1989
- Taxes$ 3707
- Price$ 429,900
- Bedrooms5
- Full Bathrooms3
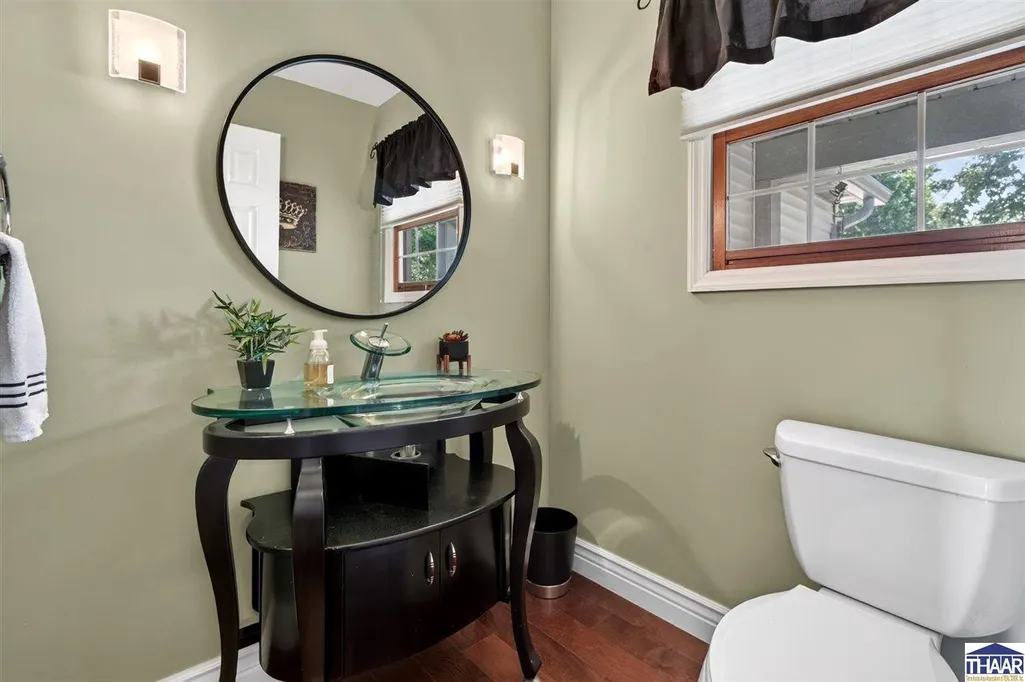
- Half Bathrooms1
- Sqr Footage2880
- Lot Size0.48 Acres
Data Source:
Terre Haute Area Association of REALTORS® (THAAR)
Property Description
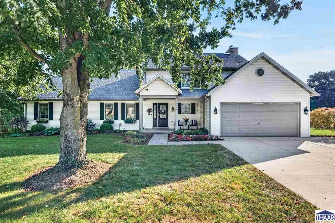
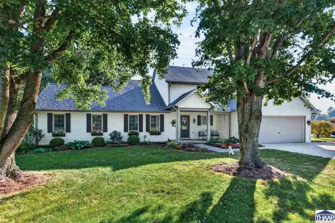
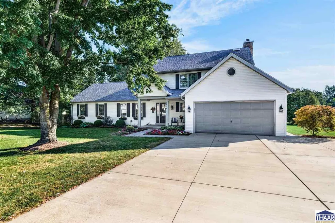
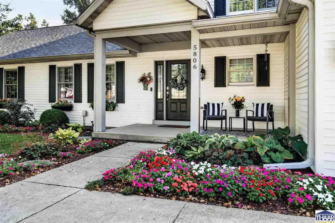
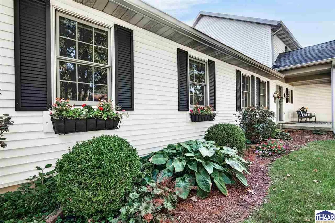
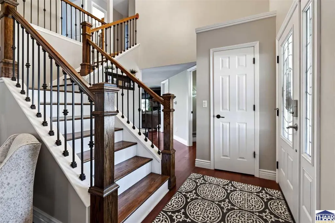
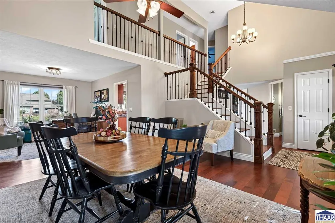
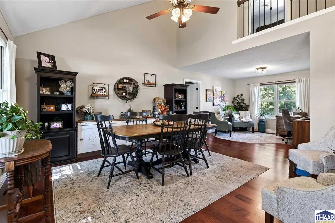
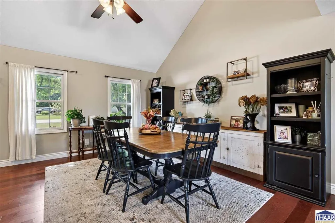
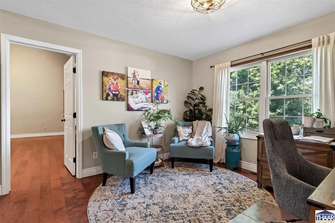
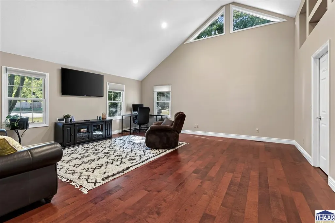
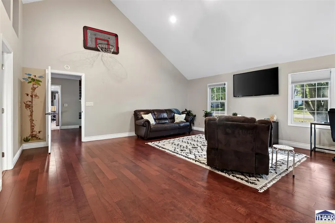
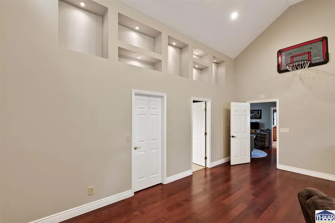
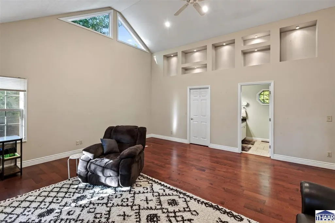
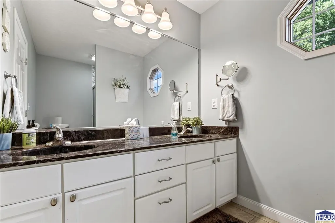
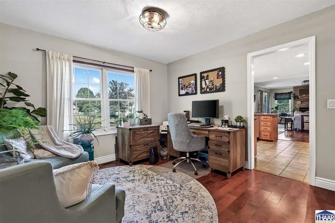
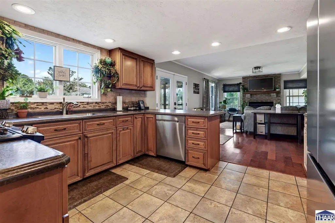
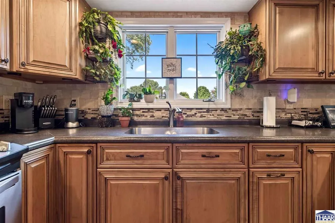
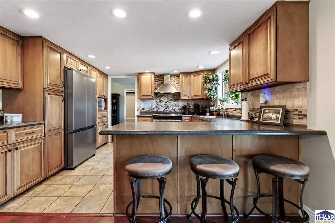
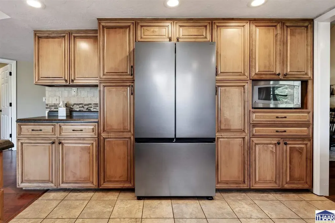
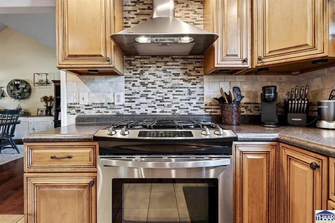
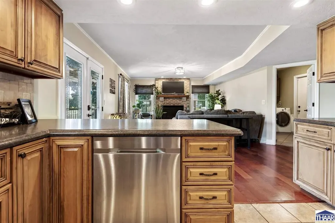
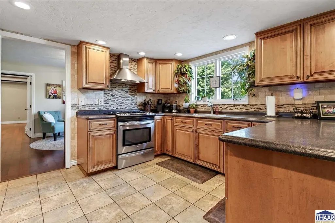
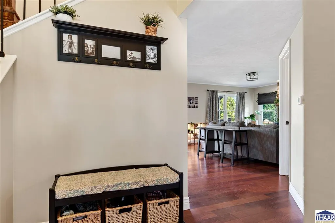
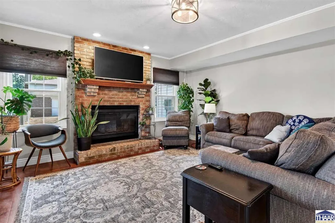
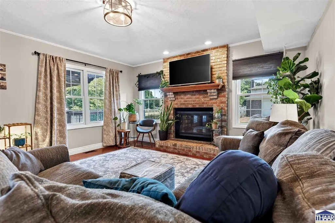
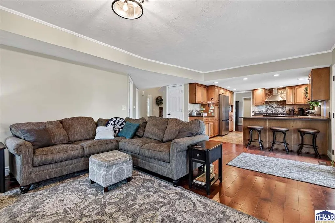
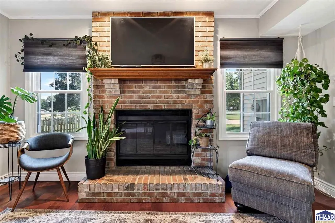
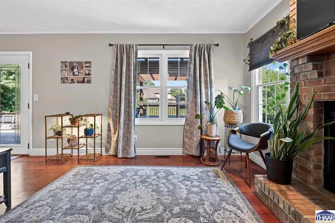
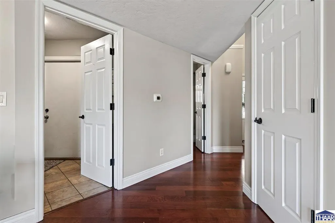
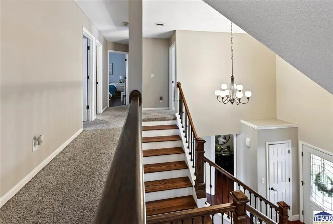
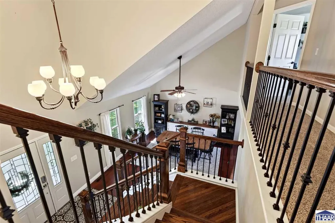
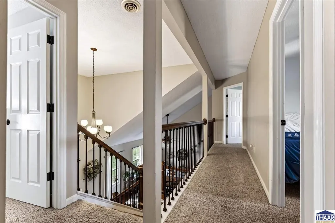
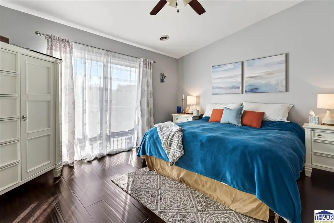
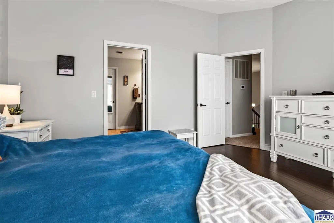
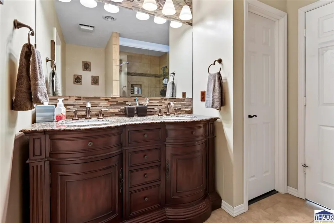
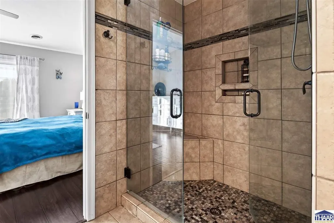
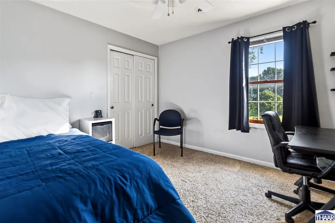
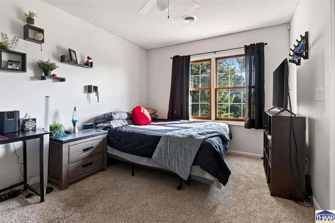
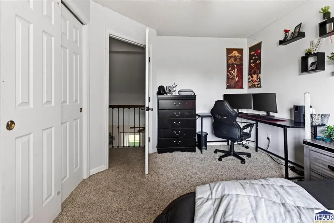
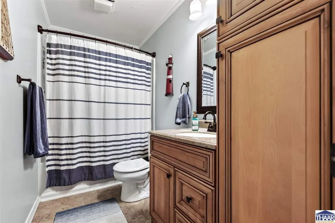
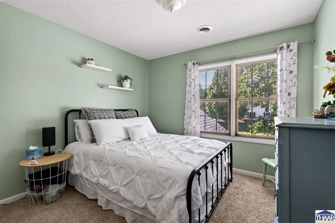
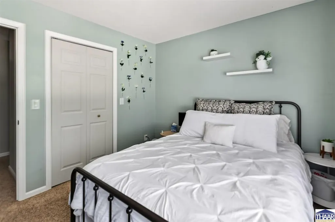
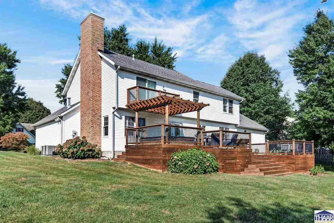
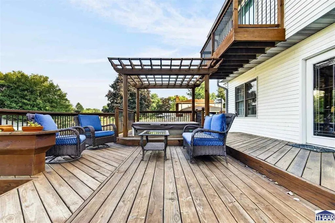
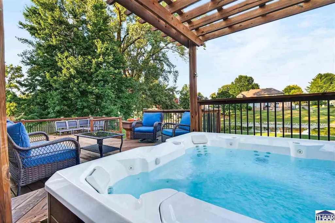
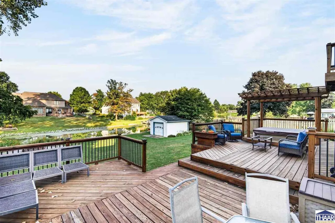
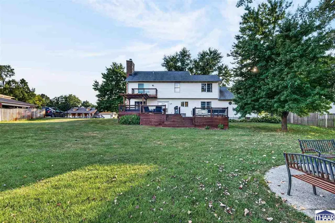
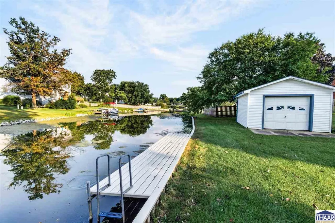
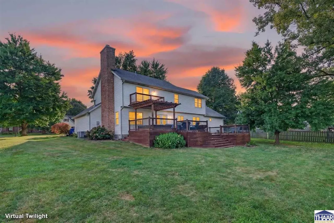
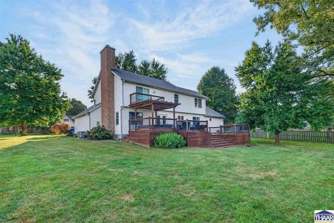
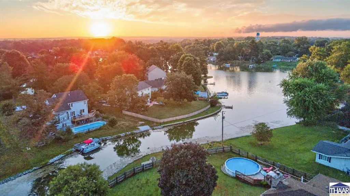
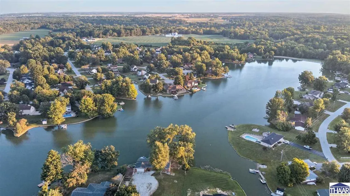
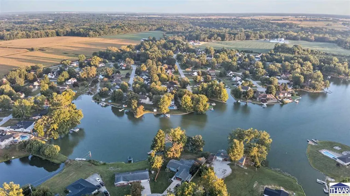
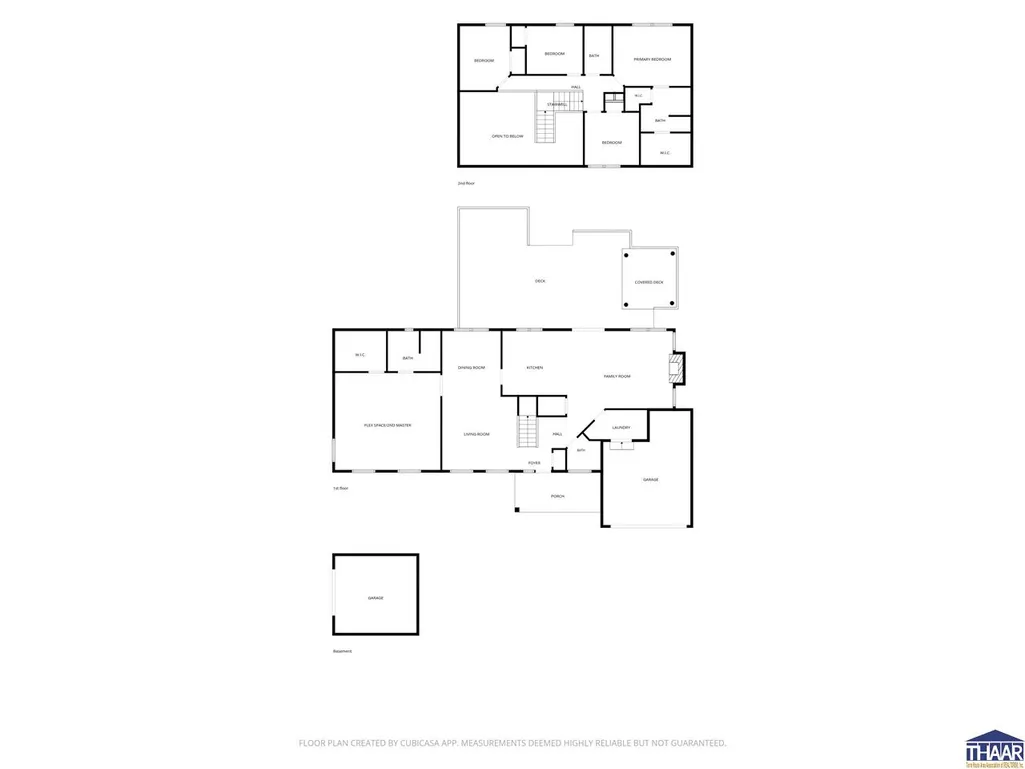
Life in Lakewood canât get much better than a lakefront property! Wake up to a beautiful water view and enjoy lake access right outside your back door at this inviting home designed for everyday living, entertaining, and making the most of its incredible setting. From morning coffee overlooking the water to evenings in the hot tub, this is the kind of property that makes home feel like a getaway. Inside, youâll find a wonderfully versatile floor plan with a main-level primary suite, plus a second ensuite upstairsâideal for guests, extended family, or anyone wanting their own private space. Beautiful hardwood flooring, a grand staircase, vaulted ceilings, granite countertops, stainless appliances, and a cozy gas-log fireplace bring warmth and character throughout. The kitchen offers plenty of workspace and opens naturally into the home's multiple living and gathering areas. Step outside and you'll quickly understand what makes this one special. The covered deck, hot tub, generous backyard, and lake just steps away create an incredible backdrop for entertaining, relaxing, fishing, or simply watching the water at the end of the day. The hot tub and shed both stay, adding even more value to an already appealing package. With newer mechanicals and appliances adding even more appeal, this Lakewood home brings together space, comfort, updates, and a location that's hard to duplicate. City water and sewer are another welcome convenience. Lakefront opportunities like this don't come along every day. Grab it this weekend before it's goneâand start imagining what waking up to this view could look like!
| Price History | |
|---|---|
| 9/11/2026 | Listed $429,900 |
General Features
| Heating | Natural Gas,Forced Air |
|---|---|
| Kitchen Level | 1 |
| Cooling | Central Air |
| Roof | Shingle |
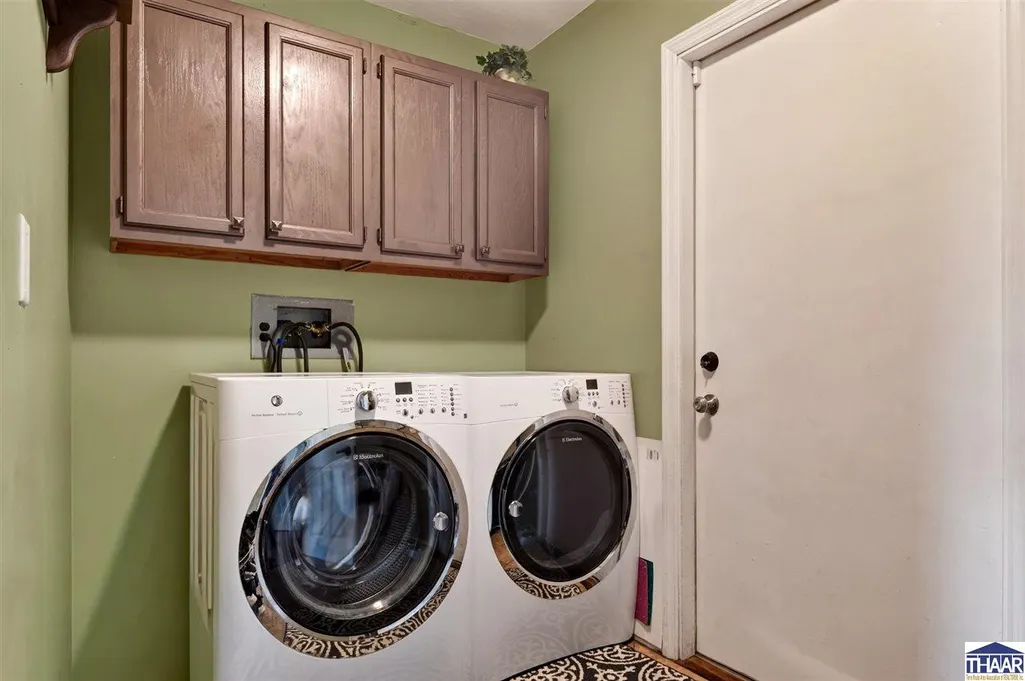
| Laundry Y/N | Separate Room |
| Fireplaces | One,Gas Logs |
| Garage | Attached |
| Zoning | R1 |
| Sewer | City Sewer |
| Gas Y/N | Installed |
| Appliances | Dishwasher,Garbage Disposal,Refrigerator,Gas Range/Oven,Microwave,Washer,Dryer |
| Full Baths | 3 |
| Half Baths | 1 |
| Bathrooms | 4 |
| Year Built | 1989 |
| Subdivision | Lakewood |
| Windows | Double Pane |
| Water Heater | Gas |
| Style | 2 Story |
| Stories Count | 2 |
| County | Vigo |
| Township | Riley |
| Class | RESIDENTIAL |
| Laundry Y/N | Main Level,Room |
| Type | Single Family |
| Parcel Number | 84-10-16-404-001.000-018 |
| Tax Year | 2025 |
| FIPS Code | 18167 |
| HOA Y/N | Yes |
| HOA Fees | LAKE FEE/ |
| Associated Document Count | 1 |
| Status | Active |
| Sale/Rent | For Sale |
| Short Sale (Y/N) | No |
| Docs on File | Property Disclosure,Aerial |
| Warranty | Not Offered |
| Water Supply | City Water |
| Location | Rural Subdivision,Near Walking Trail,Near Schools |
| High School | Terre Haute South |
| City | Terre Haute |
| Taxes | 370,7 |
| Elementary School | Riley |
| Middle School | Honey Creek |
| Public Remarks | Life in Lakewood canât get much better than a lakefront property! Wake up to a beautiful water view and enjoy lake access right outside your back door at this inviting home designed for everyday li |
Interior Features
| Interior Amenities | New Paint,Hardwood Floors,Ceramic Tile,Carpet,Window Coverings,Ceiling Fan(s),Vaulted Ceiling,Smoke Detector,Garage Door Opener,Walk In Closet,Split Bedroom Floor Plan,Counter Tops Granite,Dining Bar |
|---|---|
| Family Room Level | 1 |
| Dining Room Level | 1 |
| Living Room Level | 1 |
| Basement | No |
| Bedroom 3 Level | 2 |
| Bedroom 2 Level | 2 |
| Foyer Level | 1 |
| Foyer Size | 7X4.2 |
| Other Room 1 Level | 2 |
| Primary Bedroom Level | 1 |
| Kitchen Size | 12.5X12.3 |
| Family Room Dimensions | 14.4X14 |
| Dining Room Dimensions | 12.7X11.3 |
| Beds | 5 |
| Basement/Foundation | Crawl Space |
| Master Bedroom Size | 20.3X18.7 |
| Laundry Size | 12.5X6 |
| Other Room 1 Size | 12.3X9.7 |
| Total Finished Sqft | 2880 |
| Laundry Level | 1 |
| Bedroom 2 Comments | Second Primary Ensuite |
| Kitchen Comments | Stainless Steel Appliances |
| Master Bedroom Comments | Main floor Ensuite/Playroom/Gameroom/FLEX SPACE |
| Window Treatment | Rods,Blinds |
| DINING AREA | Living/Dining Combo |
Exterior Features
| Exterior | Frame,Vinyl Siding |
|---|---|
| Exterior Amenities | Concrete Driveway,Shed,Hot Tub,Paved Street,Lake,Gutters/Storm Drain,Mother In-Law Suite,Studio |
| Landscaping | Water Feature |
| Lot Size Area | 0.48 |
| Garage Capacity | 2 |
| Lot Dimensions | 175X120 |
| Flood Plan | Out of Flood |
| Lot Description | Water Frontage,In Subdivision |
| Porch/Patio | Porch Covered,Covered Deck |
Amenities
- Foreclosure
- Views
- Short Sale
- New Construction
- Adult 55+
- Lease To Own
- No HOA Fees
- Furnished
- Primary On Main
- Air Conditioning
- Seller Finance
- Green
- Fixer Upper
- Horse
- Golf
- Fireplace
- Deck
- Garage
- Basement
- Pool
Property vs Single Family Average in 47802
Price
Taxes
Year Built
Visits
 MIBOR REALTOR® Association All information deemed reliable but not guaranteed. All properties are subject to prior sale, change or withdrawal. Neither listing broker(s) or information provider(s) shall be responsible for any typographical errors, misinformation, misprints and shall be held totally harmless. Listing(s) information is provided for consumer's personal, non-commercial use and may not be used for any purpose other than to identify prospective properties consumers may be interested in purchasing. The data relating to real estate for sale on this website comes in part from the Internet Data Exchange program of the Multiple Listing Service. Real estate listings held by brokerage firms other than Cheryl Thomas Team may be marked with the Internet Data Exchange logo and detailed information about those properties will include the name of the listing broker(s) when required by the MLS. Copyright ©2026 All rights reserved.
Last Updated: September 12, 2026 9:39 AM UTC
MIBOR REALTOR® Association All information deemed reliable but not guaranteed. All properties are subject to prior sale, change or withdrawal. Neither listing broker(s) or information provider(s) shall be responsible for any typographical errors, misinformation, misprints and shall be held totally harmless. Listing(s) information is provided for consumer's personal, non-commercial use and may not be used for any purpose other than to identify prospective properties consumers may be interested in purchasing. The data relating to real estate for sale on this website comes in part from the Internet Data Exchange program of the Multiple Listing Service. Real estate listings held by brokerage firms other than Cheryl Thomas Team may be marked with the Internet Data Exchange logo and detailed information about those properties will include the name of the listing broker(s) when required by the MLS. Copyright ©2026 All rights reserved.
Last Updated: September 12, 2026 9:39 AM UTC
 IDX information is provided exclusively for consumers personal, non-commercial use and may not be used for any purpose other than to identify prospective properties consumers may be interested in purchasing. Data is deemed reliable but is not guaranteed accurate by the MLS. IDX information is provided by the Indiana Regional MLS.
Information last updated on September 12, 2026 9:47 AM UTC
IDX information is provided exclusively for consumers personal, non-commercial use and may not be used for any purpose other than to identify prospective properties consumers may be interested in purchasing. Data is deemed reliable but is not guaranteed accurate by the MLS. IDX information is provided by the Indiana Regional MLS.
Information last updated on September 12, 2026 9:47 AM UTC
 All information deemed reliable but not guaranteed. All properties are subject to prior sale, change or withdrawal. Neither listing broker(s) or information provider(s) shall be responsible for any typographical errors, misinformation, misprints and shall be held totally harmless. Listing(s) information is provided for consumer's personal, non-commercial use and may not be used for any purpose other than to identify prospective properties consumers may be interested in purchasing. The data relating
