

Just Listed
Address
1768 Bear Creek Lane # None, Terre Haute, IN
Price
$ 349,900
Property Attributes
- MLS#110467
- TypeSingle Family
- Listing Status Active
- CountyVIGO
- CityTerre Haute
- AreaVigo County
- NeighborhoodVigo County
- Zip47803
- StyleTown House
- Year Built2025
- Price$ 349,900
- Bedrooms3
- Full Bathrooms2
- Half Bathrooms1
- Sqr Footage1991
- Lot Size0.11 Acres
Data Source:
Terre Haute Area Association of REALTORS® (THAAR)
Property Description
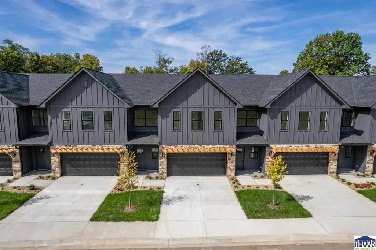
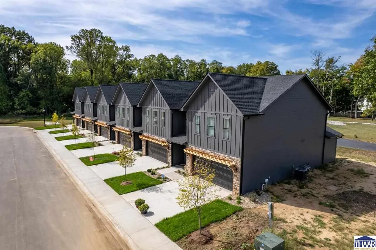
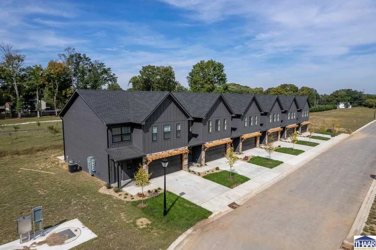
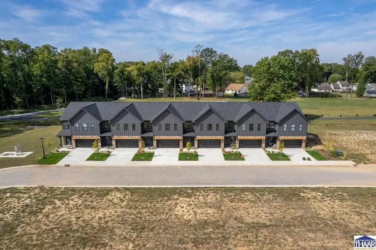
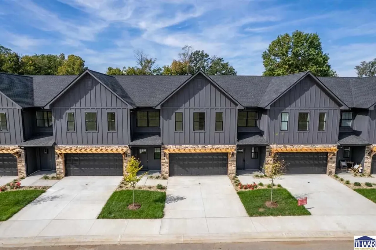
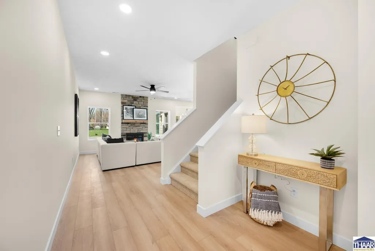
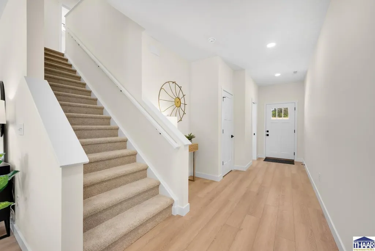
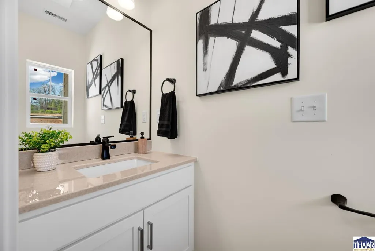
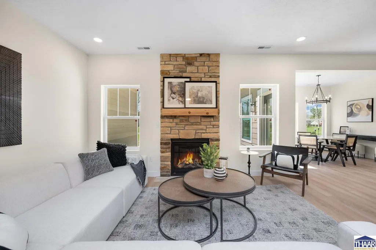
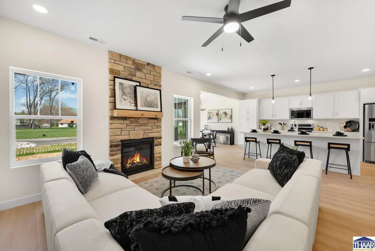
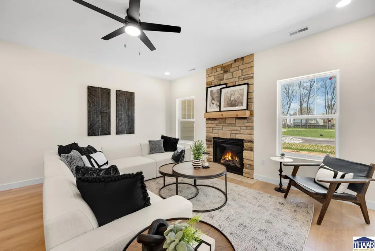
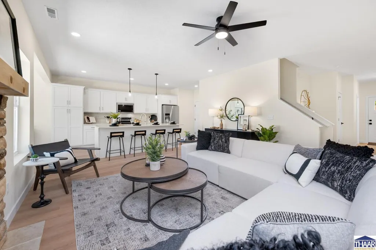
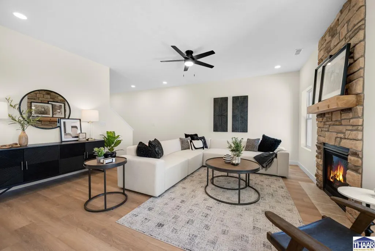
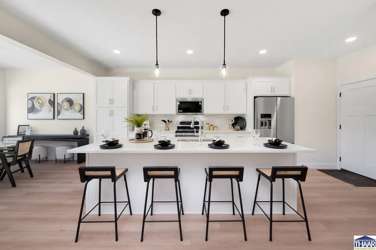
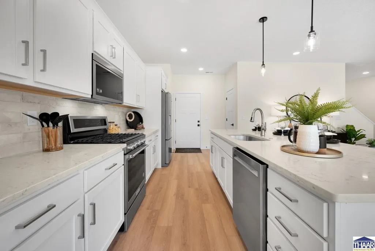
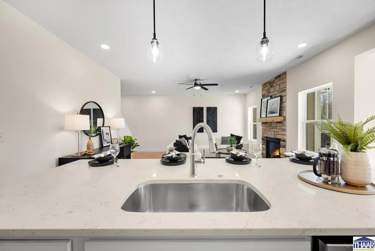
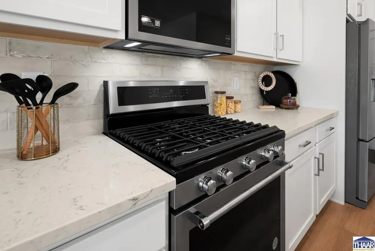
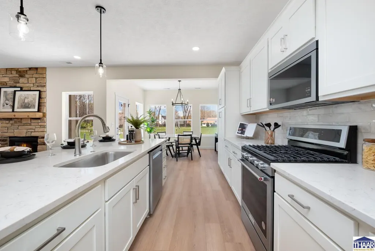
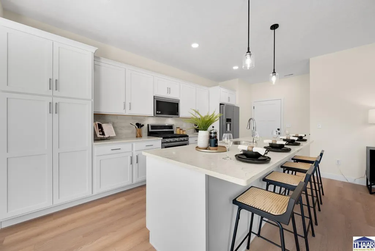
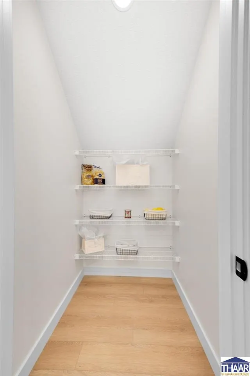
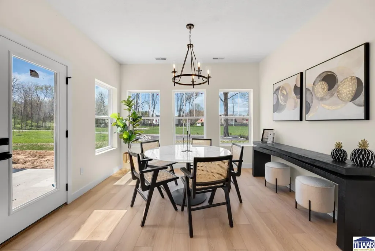
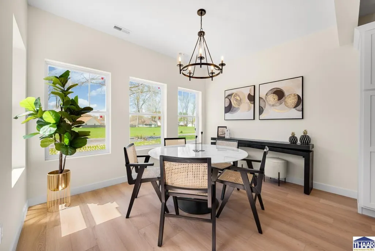
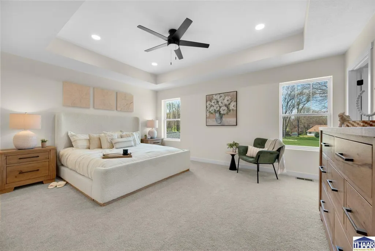
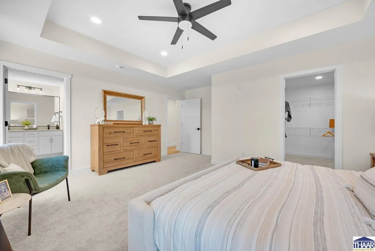
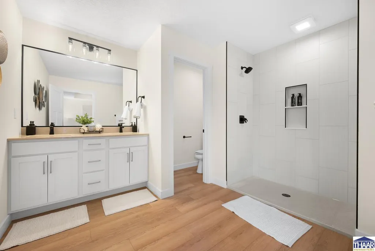
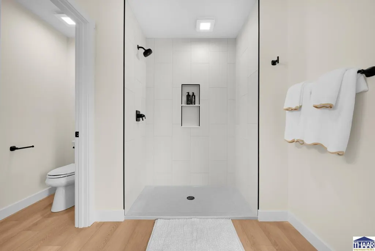
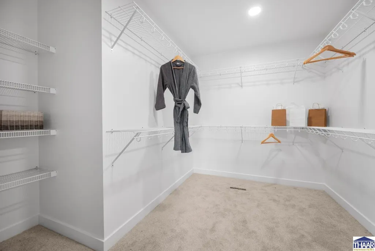
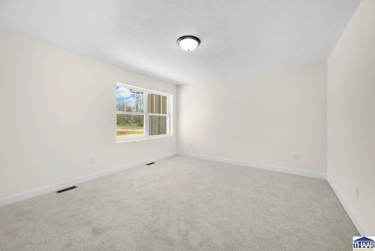
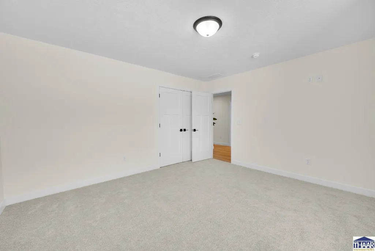
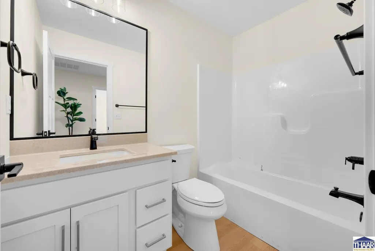
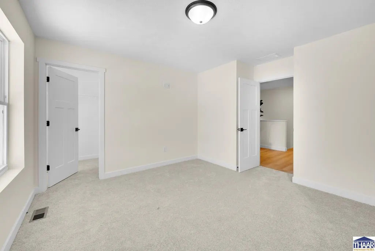
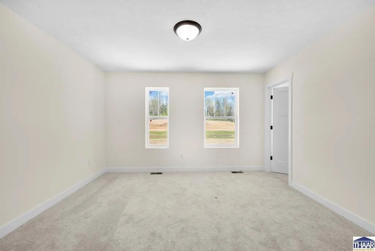
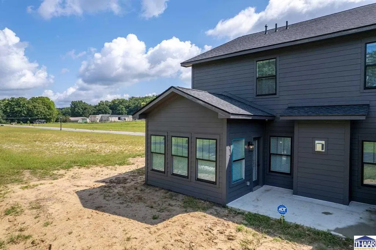
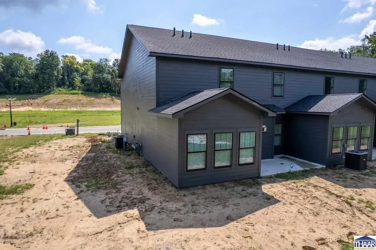
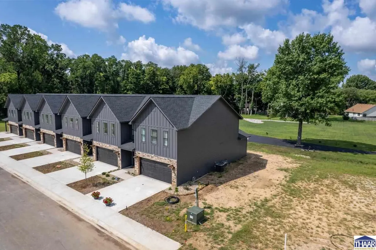
Welcome to Bear Creek Townhomesâwhere modern design meets effortless living! Located on the vibrant east side, this exciting new development puts you just minutes from top dining, shopping, and amenities. Designed by Jon Mutchner Homes, these stunning townhomes offer 3 spacious bedrooms, 2.5 baths, and an open-concept layout built for both comfort and style. Soaring 9â ceilings on the main floor create an airy, expansive feel, while a cozy gas fireplace and sleek kitchenâcustomizable with curated finishesâmake it truly yours. Upstairs, the oversized master suite boasts a luxurious en-suite bath and walk-in closet, complemented by two additional bedrooms, a full bath, laundry room, and extra storage. Step outside to beautifully landscaped private patio and enjoy a maintenance free lifestyle with lawn care, snow removal, and more are included for a low monthly fee. Don't miss your chance to experience this one-of-a-kind living opportunity!
| Price History | |
|---|---|
| 9/11/2026 | Listed $349,900 |
General Features
| Heating | Natural Gas,Forced Air |
|---|---|
| Kitchen Level | 1 |
| Cooling | Central Air |
| Roof | Shingle |
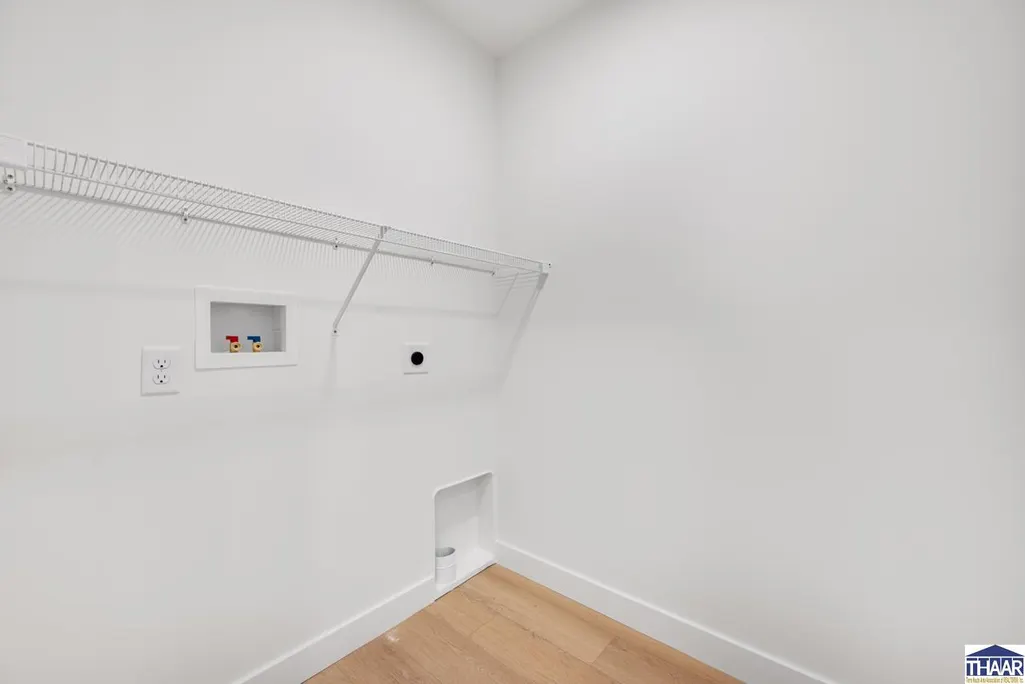
| Laundry Y/N | 2nd Fl Laundry & Mechanical Room W/Storage |
| Fireplaces | One,Gas Logs |
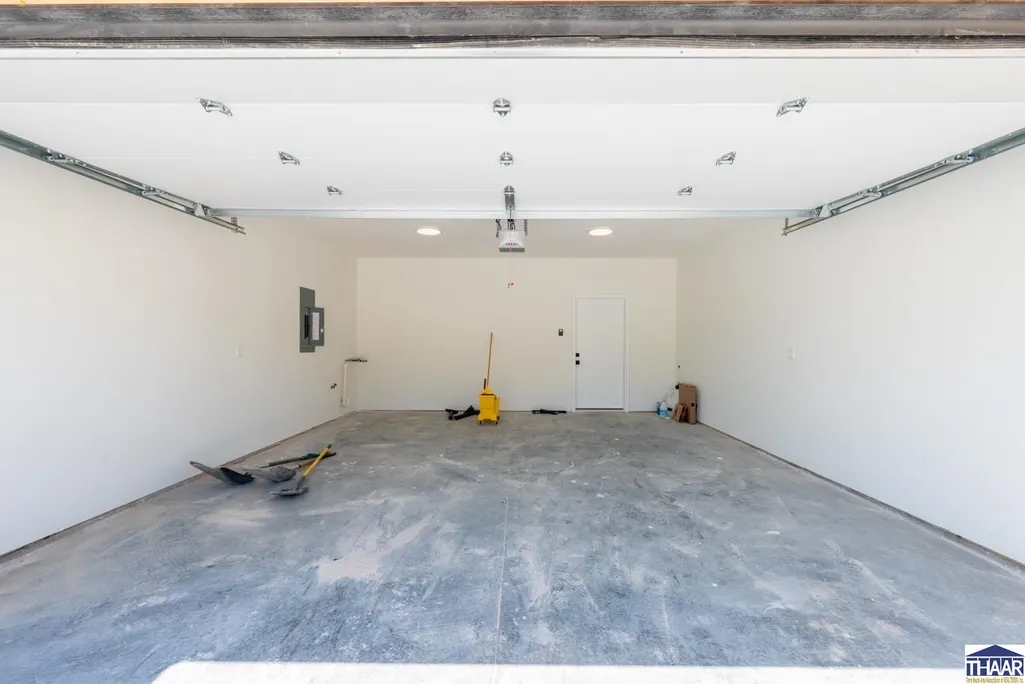
| Garage | Attached |
| Zoning | R |
| Sewer | City Sewer |
| Gas Y/N | City Gas |
| Appliances | Dishwasher,Garbage Disposal,Refrigerator,Gas Range/Oven,Elec. Range/Oven,Microwave,See Remarks |
| Full Baths | 2 |
| Half Baths | 1 |
| Bathrooms | 3 |
| Year Built | 2025 |
| Subdivision | Bear Creek Subdivision |
| Windows | Double Pane,Vinyl Clad |
| Water Heater | Gas |
| Style | Town House |
| Stories Count | 2 |
| County | Vigo |
| Township | Harrison |
| Class | RESIDENTIAL |
| Laundry Y/N | Upper Level,Room |
| Type | Single Family |
| Parcel Number | 84-06-36-126-076.000-002 |
| Tax Year | 2025 |
| FIPS Code | 18167 |
| HOA Y/N | Yes |
| HOA Fees | $200/Month |
| Associated Document Count | 5 |
| Status | Active |
| Sale/Rent | For Sale |
| Short Sale (Y/N) | No |
| Docs on File | Covenants |
| Warranty | Builder Warranty |
| Water Supply | City Water |
| Location | City/Town/Suburbs |
| High School | Terre Haute South |
| City | Terre Haute |
| Taxes | TBD |
| Elementary School | Sugar Grove |
| Middle School | Woodrow Wilson |
| DOM | 1 |
| Public Remarks | Welcome to Bear Creek Townhomesâwhere modern design meets effortless living! Located on the vibrant east side,this exciting new development puts you just minutes from top dining,shopping,and amenit |
Interior Features
| Interior Amenities | New Floor Covering,New Paint,Vinyl Floors,Ceiling Fan(s),Garage Door Opener,Walk In Closet,Tray Ceiling,Dining Bar,Countertop Quartz |
|---|---|
| Dining Room Level | 1 |
| Living Room Level | 1 |
| Basement | No |
| Dining Room | 9' Ceilings,Open to Kitchen,Rear Patio Access |
| Living Room | Gas Fireplace,Open to Kitchen,9' Ceilings |
| Bedroom 3 Level | 2 |
| Bedroom 2 Level | 2 |
| Foyer Level | 1 |
| Foyer Size | 5x14 |
| Primary Bedroom Level | 2 |
| Kitchen Size | 16x13 |
| Dining Room Dimensions | 13x10 |
| Beds | 3 |
| Basement/Foundation | Slab |
| Master Bedroom Size | 17x13 |
| Laundry Size | 9x5 |
| Total Finished Sqft | 1991 |
| Laundry Level | 2 |
| Bedroom 2 Comments | Choose Carpet or LVP |
| Bedroom 3 Comments | Choose Carpet or LVP,Walk-In Closet |
| Kitchen Comments | Customizable,Quartz,Appliances,Hardware,Etc. |
| Master Bedroom Comments | Tray Ceilings,Walk-In Closet,En-Suite |
| DINING AREA | Eat In Kitchen,SEPARATE DINING ROOM |
Exterior Features
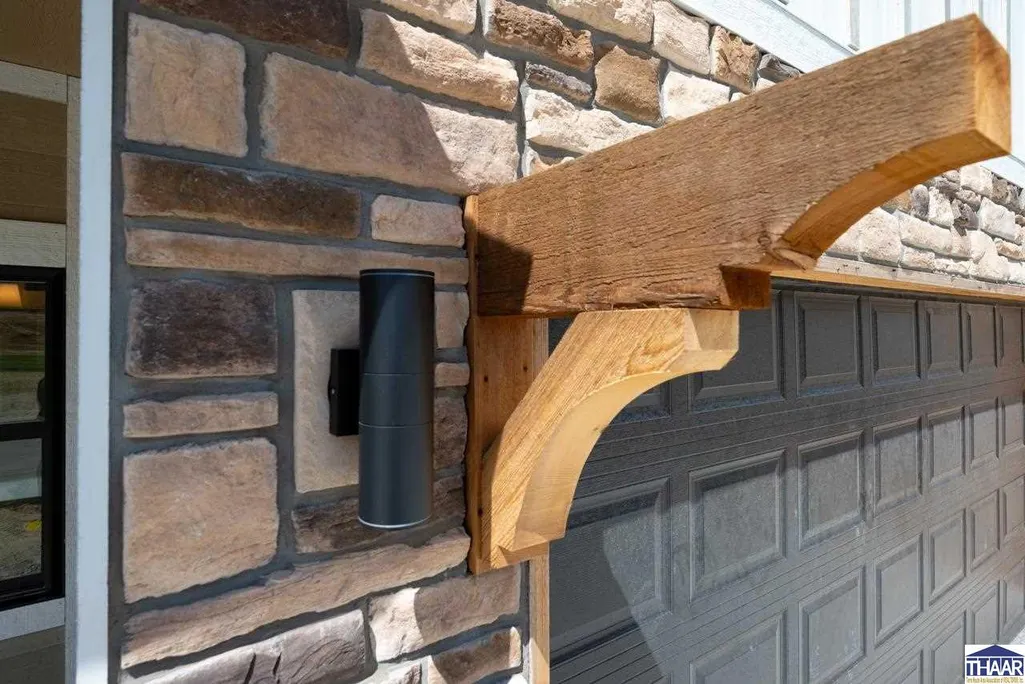
| Exterior | Vinyl Siding,Stone Veneer |
|---|---|
| Exterior Amenities | Concrete Driveway,Paved Street |
| Landscaping | Sprinkler System |
| Lot Size Area | 0.11 |
| Garage Capacity | 2 |
| Lot Dimensions | .11 |
| Flood Plan | Out of Flood |
| Lot Description | In Subdivision |
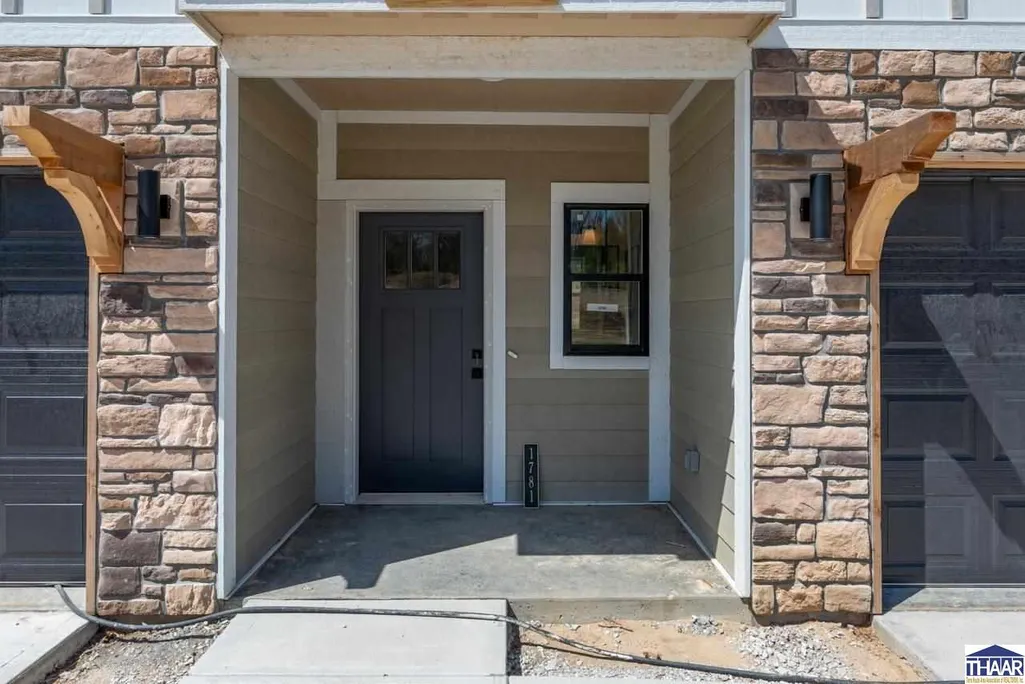
| Porch/Patio | Open Patio,Covered Stoop |
| Financing Terms | Conv,FHA,VA |
Amenities
- Foreclosure
- Views
- Short Sale
- New Construction
- Adult 55+
- Lease To Own
- No HOA Fees
- Furnished
- Primary On Main
- Air Conditioning
- Seller Finance
- Green
- Fixer Upper
- Horse
- Golf
- Fireplace
- Deck
- Garage
- Basement
- Pool
Property vs Single Family Average in 47803
Price
Year Built
Visits
 MIBOR REALTOR® Association All information deemed reliable but not guaranteed. All properties are subject to prior sale, change or withdrawal. Neither listing broker(s) or information provider(s) shall be responsible for any typographical errors, misinformation, misprints and shall be held totally harmless. Listing(s) information is provided for consumer's personal, non-commercial use and may not be used for any purpose other than to identify prospective properties consumers may be interested in purchasing. The data relating to real estate for sale on this website comes in part from the Internet Data Exchange program of the Multiple Listing Service. Real estate listings held by brokerage firms other than Cheryl Thomas Team may be marked with the Internet Data Exchange logo and detailed information about those properties will include the name of the listing broker(s) when required by the MLS. Copyright ©2026 All rights reserved.
Last Updated: September 12, 2026 9:39 AM UTC
MIBOR REALTOR® Association All information deemed reliable but not guaranteed. All properties are subject to prior sale, change or withdrawal. Neither listing broker(s) or information provider(s) shall be responsible for any typographical errors, misinformation, misprints and shall be held totally harmless. Listing(s) information is provided for consumer's personal, non-commercial use and may not be used for any purpose other than to identify prospective properties consumers may be interested in purchasing. The data relating to real estate for sale on this website comes in part from the Internet Data Exchange program of the Multiple Listing Service. Real estate listings held by brokerage firms other than Cheryl Thomas Team may be marked with the Internet Data Exchange logo and detailed information about those properties will include the name of the listing broker(s) when required by the MLS. Copyright ©2026 All rights reserved.
Last Updated: September 12, 2026 9:39 AM UTC
 IDX information is provided exclusively for consumers personal, non-commercial use and may not be used for any purpose other than to identify prospective properties consumers may be interested in purchasing. Data is deemed reliable but is not guaranteed accurate by the MLS. IDX information is provided by the Indiana Regional MLS.
Information last updated on September 12, 2026 9:47 AM UTC
IDX information is provided exclusively for consumers personal, non-commercial use and may not be used for any purpose other than to identify prospective properties consumers may be interested in purchasing. Data is deemed reliable but is not guaranteed accurate by the MLS. IDX information is provided by the Indiana Regional MLS.
Information last updated on September 12, 2026 9:47 AM UTC
 All information deemed reliable but not guaranteed. All properties are subject to prior sale, change or withdrawal. Neither listing broker(s) or information provider(s) shall be responsible for any typographical errors, misinformation, misprints and shall be held totally harmless. Listing(s) information is provided for consumer's personal, non-commercial use and may not be used for any purpose other than to identify prospective properties consumers may be interested in purchasing. The data relating
