








Address
8355 E Margaret Drive, Terre Haute, IN
Price
$ 3,300,000
Property Attributes
- MLS#109669
- TypeSingle Family
- Listing Status Active
- CountyVIGO
- CityTerre Haute
- AreaVigo County
- NeighborhoodVigo County
- Zip47803
- Style
- Year Built2007
- Taxes$ 24718
- Price$ 3,300,000
- Bedrooms4
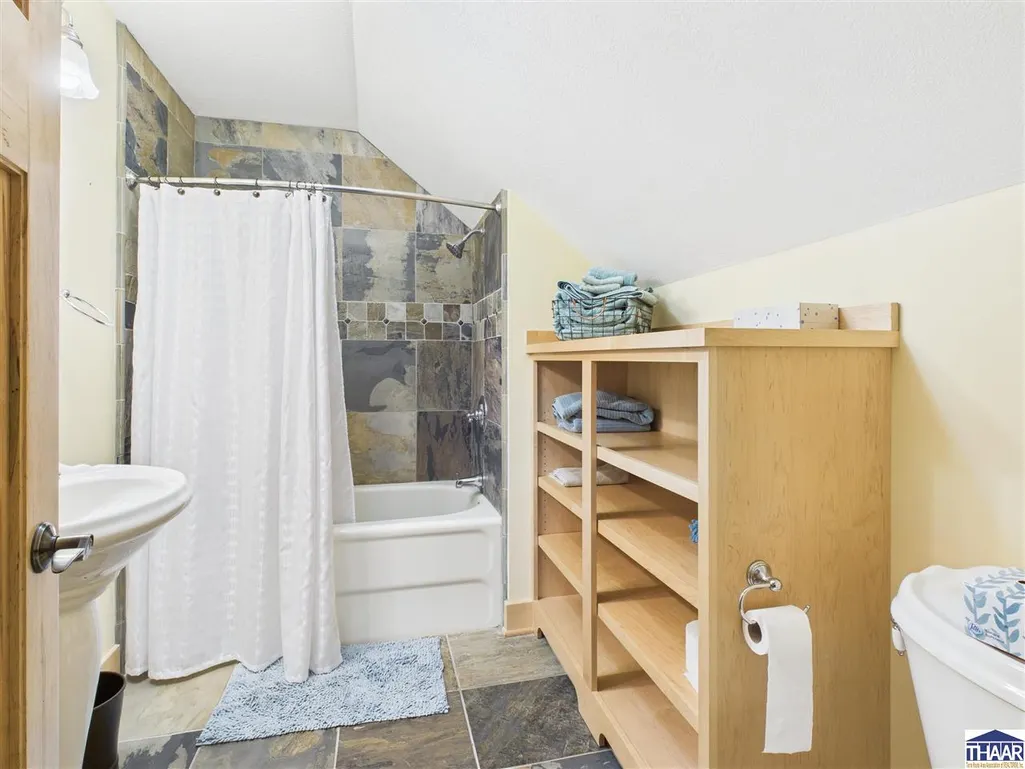
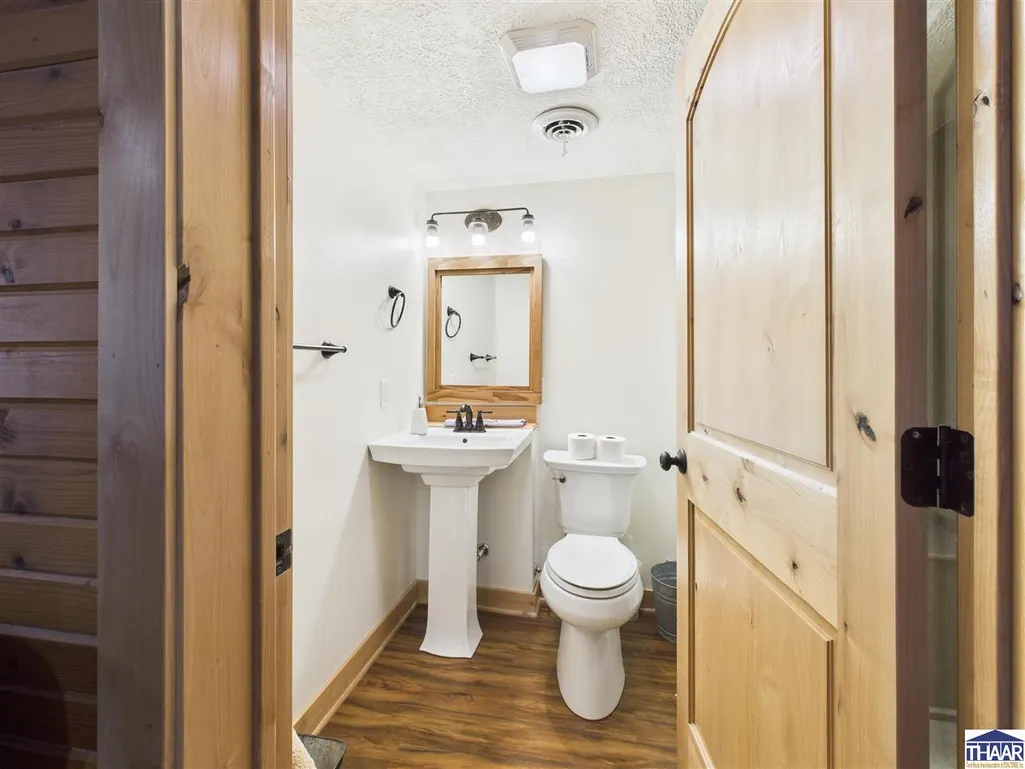
- Full Bathrooms3
- Half Bathrooms1
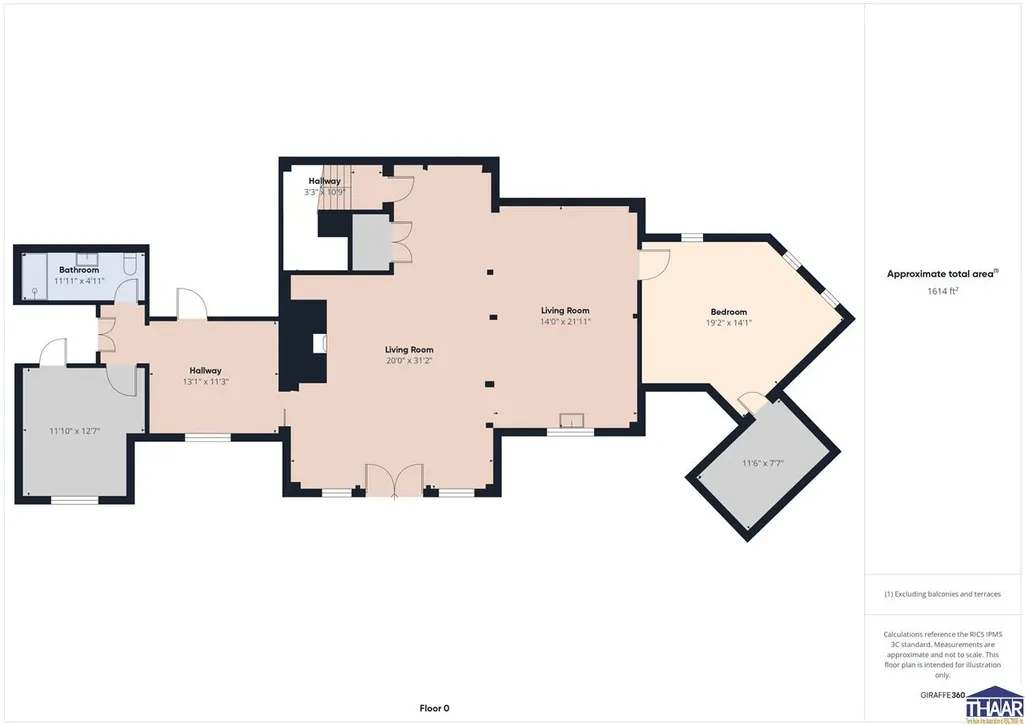
- Sqr Footage7659
- Lot Size226.42 Acres
Data Source:
Terre Haute Area Association of REALTORS® (THAAR)
Property Description
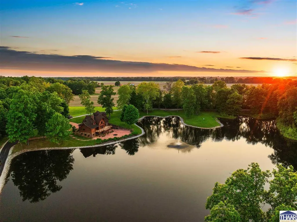
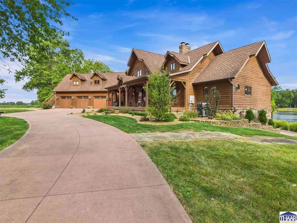
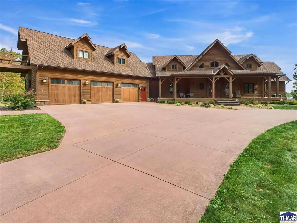
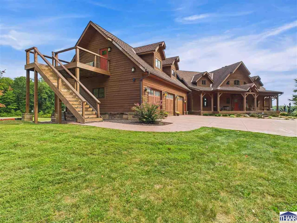
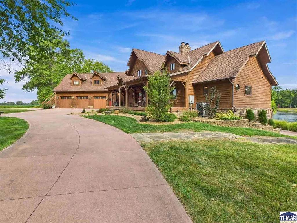
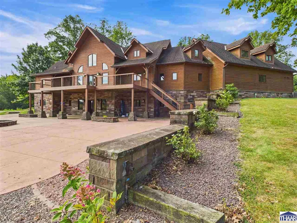
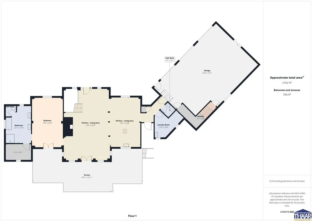
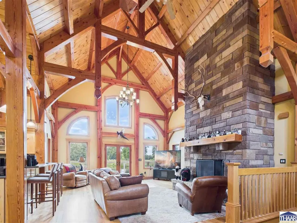
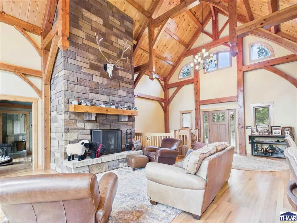
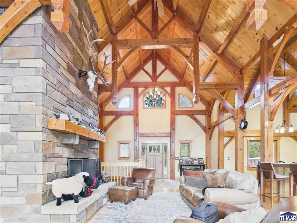
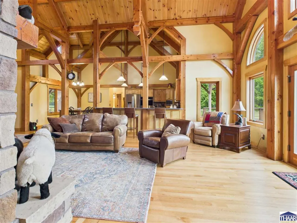
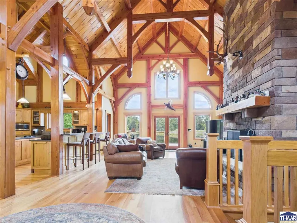
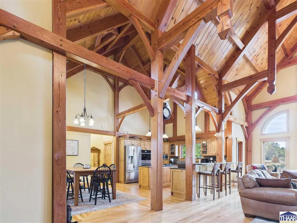
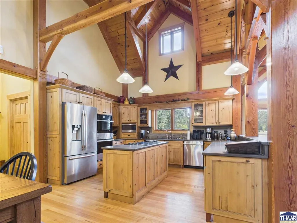
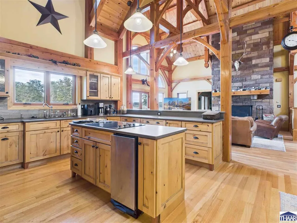
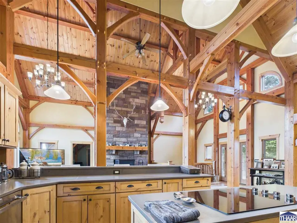
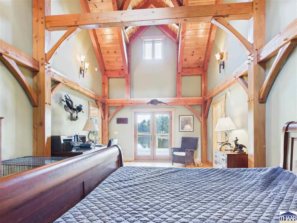
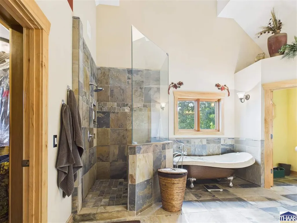
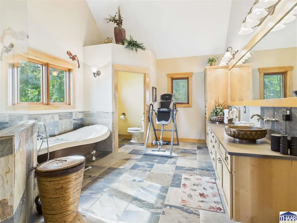
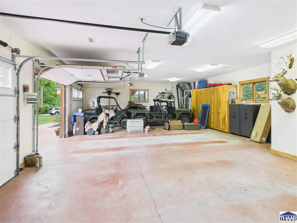
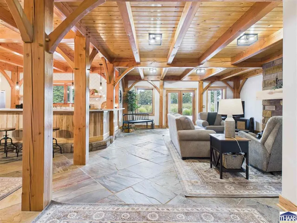
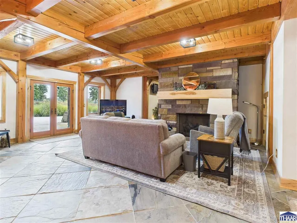
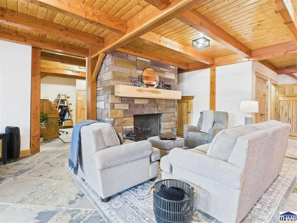
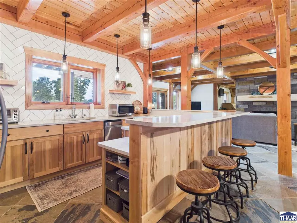
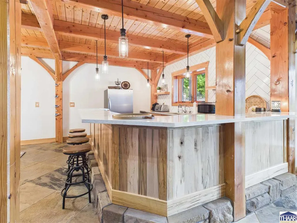
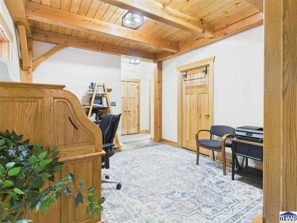
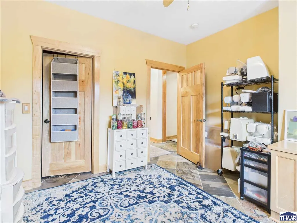
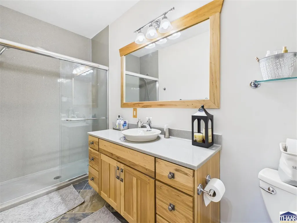
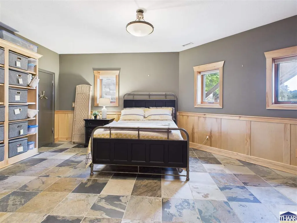
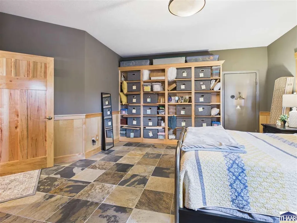
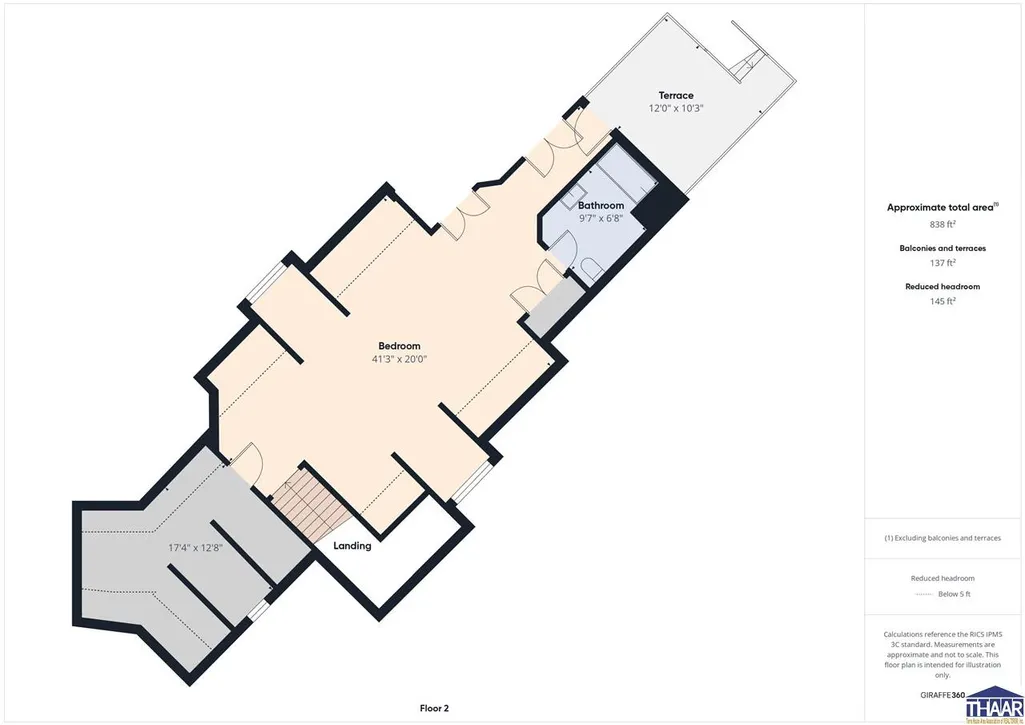
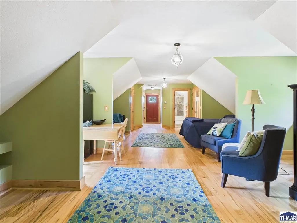
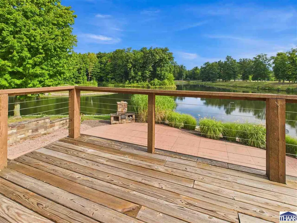
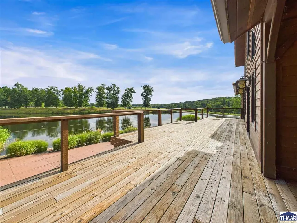
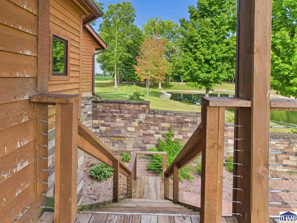
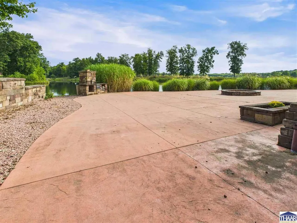
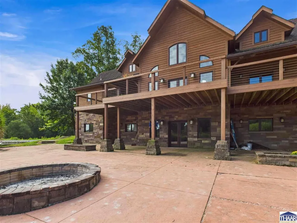
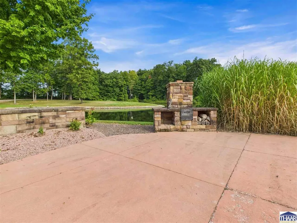
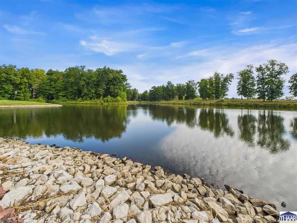
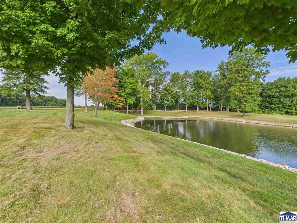
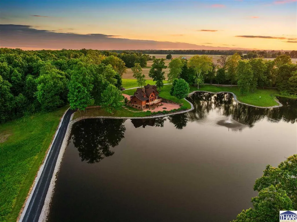
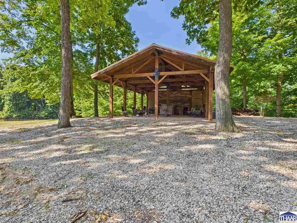
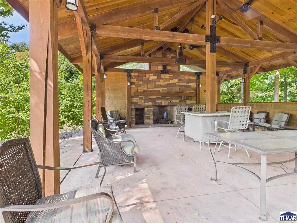
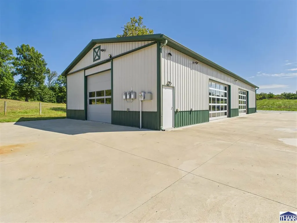
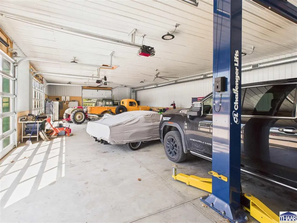
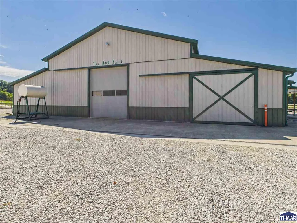
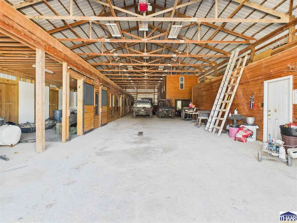
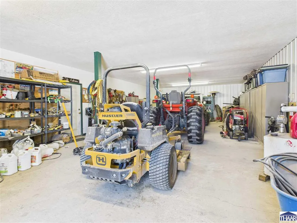
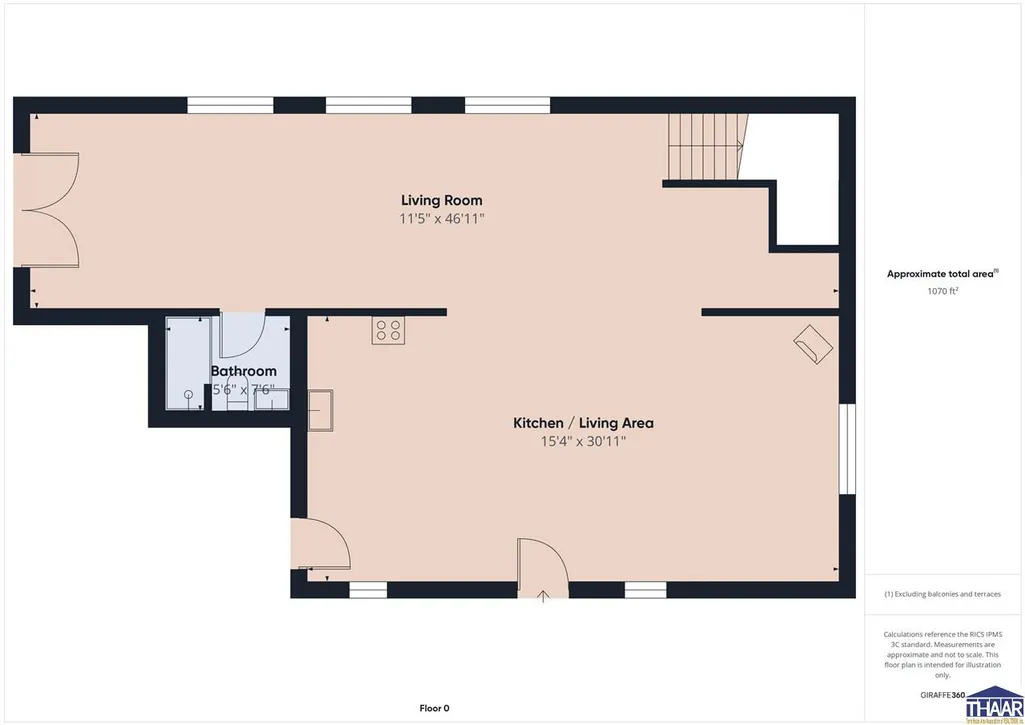
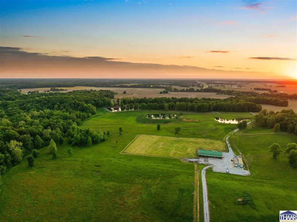
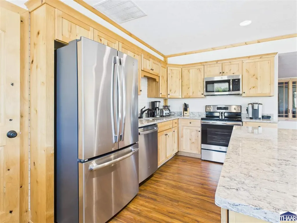
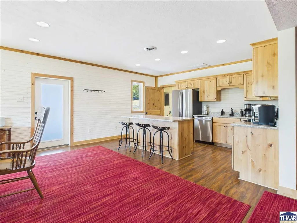
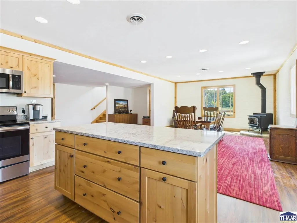
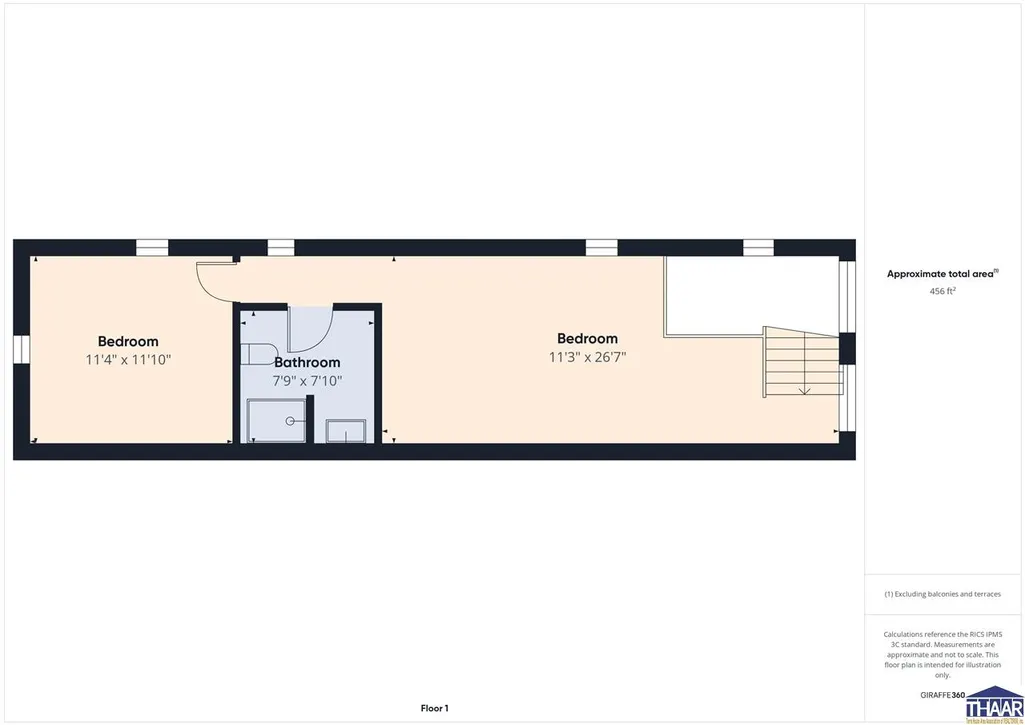
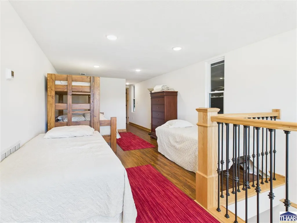
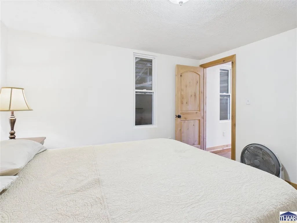
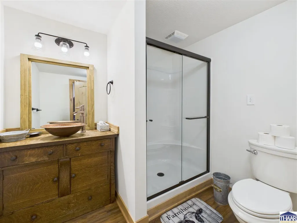
Honey Creek Retreat is an extraordinary 230± acre estate featuring a stunning 7,659 square foot post-and-beam home overlooking over 12 acres of lakes and ponds. Rich wood finishes, soaring ceilings, large windows, and abundant natural light create a warm and inviting atmosphere throughout the home. Features include two wood-burning fireplaces, a spacious main-level kitchen, a nearly complete second kitchen on the lower level, large decks and patios overlooking the water, a guest suite above the attached 3-car garage with separate exterior entrance, and a secure walk-in gun room with a vault-style door. Outdoor entertaining is unmatched with a beautiful post-and-beam pavilion featuring a full stone fireplace, storage area for grills and cooking supplies, camp-style bathrooms, and a dock on the main lake just steps away. The property's improvements continue with the impressive "Taj Moo Hall," a 58'x112' livestock and equipment barn with lean-tos, hay storage, workshop space, livestock stalls, fenced pasture access, and guest quarters complete with 2 bedrooms, 2 baths, full kitchen, and living area. A separate 36'x80' solar-powered car barn features full glass doors and a vehicle lift. The land offers outstanding diversity with approximately 22 acres of tillable ground, nearly 20 acres of fenced pasture, 48 acres of open ground, and approximately 128 acres of mature timber. The property provides excellent habitat for whitetail deer, turkey, and other wildlife, with established trails, rubs, scrapes, stand locations, and shooting house setups. Additional recreational features include a trap shooting house complete with power, lights, and electric trap thrower. Honey Creek Retreat offers a rare opportunity to own a luxury residence, working farm, hunting property, recreational retreat, and legacy estate all in one remarkable package.
| Price History | |
|---|---|
| 6/15/2026 | Listed $3,300,000 |
General Features
| Heating | Propane |
|---|---|
| Kitchen Level | 1 |
| Cooling | Central Air,Electric |
| Roof | Shingle |
| Fireplaces | Three or More |
| Garage | Attached,Detached |
| Zoning | Agri |
| Sewer | Septic |
| Gas Y/N | Installed,Propane |
| Appliances | Dishwasher,Refrigerator,Elec. Range/Oven,Elec. Surface Unit,Microwave,Water Softener Own |
| Full Baths | 3 |
| Half Baths | 1 |
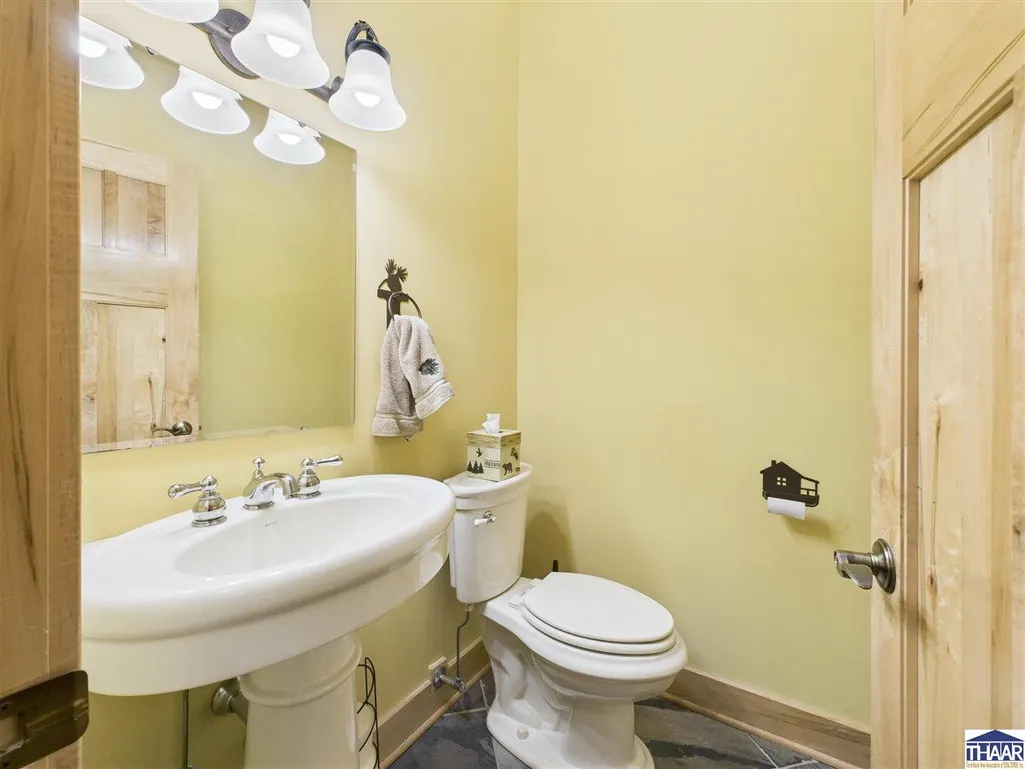
| Bathrooms | 4 |
| Year Built | 2007 |
| Subdivision | None |
| Windows | Wood |
| Water Heater | Gas |
| Style | See Remarks |
| Stories Count | 2 |
| County | Vigo |
| Township | Riley |
| Class | RESIDENTIAL |
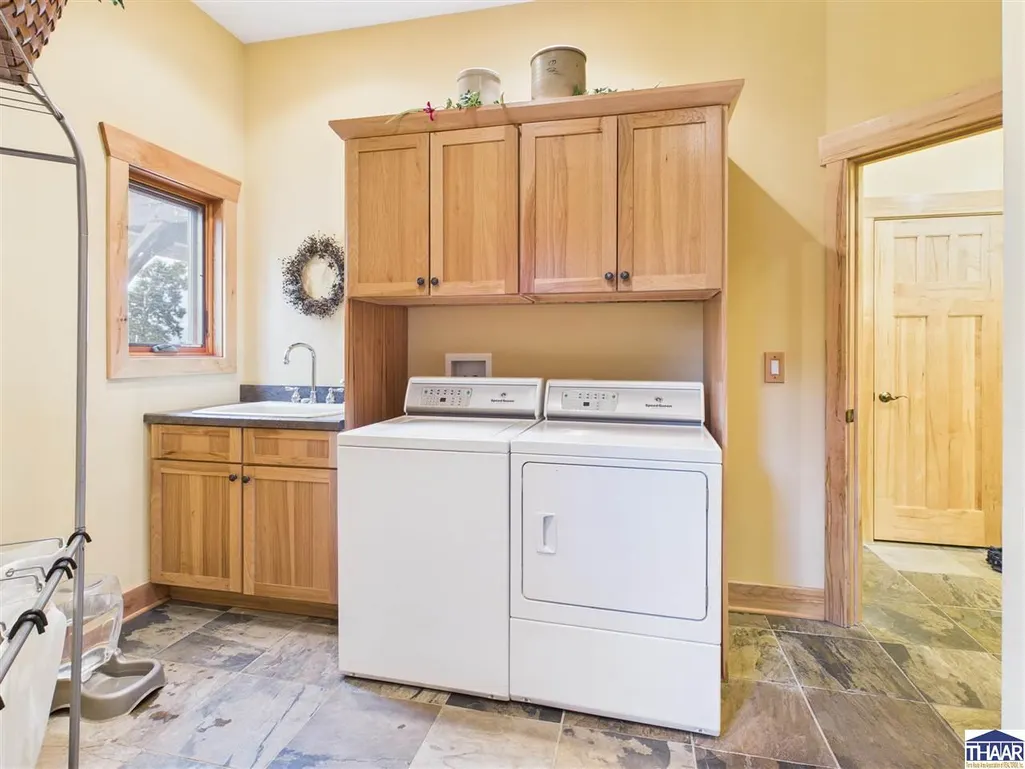
| Laundry Y/N | Main Level,Room |
| Type | Single Family |
| Parcel Number | 84-10-03-300-010.000-018 |
| Tax Year | 2025 |
| FIPS Code | 18167 |
| HOA Y/N | No |
| Associated Document Count | 2 |
| Status | Active |
| Sale/Rent | For Sale |
| Short Sale (Y/N) | No |
| Docs on File | Property Disclosure |
| Warranty | Not Offered |
| Water Supply | Well Private |
| Location | Rural,Near Airport |
| Virtual Tour | https://tour.giraffe360.com/007474efc9384aa599a8832061c4a965 |
| High School | Terre Haute South |
| City | Terre Haute |
| Taxes | 24718 |
| Elementary School | Riley |
| Middle School | Honey Creek |
| DOM | 94 |
| Public Remarks | Honey Creek Retreat is an extraordinary 230± acre estate featuring a stunning 7,659 square foot post-and-beam home overlooking over 12 acres of lakes and ponds. Rich wood finishes,soaring ceilings,l |
Interior Features
| Interior Amenities | New Paint,Hardwood Floors,Window Coverings,Wet Bar,Ceiling Fan(s),Vaulted Ceiling,Smoke Detector,Garage Door Opener,Walk In Closet,Dining Bar,Countertop Quartz,Casual Dining |
|---|---|
| Family Room Level | B |
| Dining Room Level | 1 |
| Living Room Level | 1 |
| Basement | Yes |
| Bedroom 3 Level | B |
| Bedroom 2 Level | 1 |
| Foyer Level | 1 |
| Primary Bedroom Level | 1 |
| Beds | 4 |
| Basement/Foundation | Full Basement,Walk Out,Comp. Finished |
| Total Finished Sqft | 7659 |
| Laundry Level | 1 |
| DINING AREA | Kitchen/Dining Combo |
| Bonus Room Comments | B |
Exterior Features
| Exterior | Wood Siding |
|---|---|
| Exterior Amenities | Paved Driveway,Shed,Barn,Corral/Stable,Outbuildings,Horses Allowed,Guest House,Paved Street,Lake,Pond,Stream,Gutters/Storm Drain,Pole Barn,Asphalt Driveway,Circular Driveway,Rock Drive,Workshop,Outdo |
| Landscaping | Fence-Vinyl,Trees,Water Feature |
| Lot Size Area | 226.42 |
| Garage Capacity | 13 |
| Lot Dimensions | 0.0 |
| Flood Plan | Out of Flood |
| Lot Description | Irregular,Horse Property,Wooded Lot,Water Frontage,View,Bluff Site,Rolling,Rural |
| Porch/Patio | Porch Covered,Open Patio,Open Deck,Open Balcony |
Amenities
- Foreclosure
- Views
- Short Sale
- New Construction
- Adult 55+
- Lease To Own
- No HOA Fees
- Furnished
- Primary On Main
- Air Conditioning
- Seller Finance
- Green
- Fixer Upper
- Horse
- Golf
- Fireplace
- Deck
- Garage
- Basement
- Pool
Property vs Single Family Average in 47803
Price
Taxes
Year Built
Visits
 MIBOR REALTOR® Association All information deemed reliable but not guaranteed. All properties are subject to prior sale, change or withdrawal. Neither listing broker(s) or information provider(s) shall be responsible for any typographical errors, misinformation, misprints and shall be held totally harmless. Listing(s) information is provided for consumer's personal, non-commercial use and may not be used for any purpose other than to identify prospective properties consumers may be interested in purchasing. The data relating to real estate for sale on this website comes in part from the Internet Data Exchange program of the Multiple Listing Service. Real estate listings held by brokerage firms other than Cheryl Thomas Team may be marked with the Internet Data Exchange logo and detailed information about those properties will include the name of the listing broker(s) when required by the MLS. Copyright ©2026 All rights reserved.
Last Updated: September 12, 2026 9:39 AM UTC
MIBOR REALTOR® Association All information deemed reliable but not guaranteed. All properties are subject to prior sale, change or withdrawal. Neither listing broker(s) or information provider(s) shall be responsible for any typographical errors, misinformation, misprints and shall be held totally harmless. Listing(s) information is provided for consumer's personal, non-commercial use and may not be used for any purpose other than to identify prospective properties consumers may be interested in purchasing. The data relating to real estate for sale on this website comes in part from the Internet Data Exchange program of the Multiple Listing Service. Real estate listings held by brokerage firms other than Cheryl Thomas Team may be marked with the Internet Data Exchange logo and detailed information about those properties will include the name of the listing broker(s) when required by the MLS. Copyright ©2026 All rights reserved.
Last Updated: September 12, 2026 9:39 AM UTC
 IDX information is provided exclusively for consumers personal, non-commercial use and may not be used for any purpose other than to identify prospective properties consumers may be interested in purchasing. Data is deemed reliable but is not guaranteed accurate by the MLS. IDX information is provided by the Indiana Regional MLS.
Information last updated on September 12, 2026 9:47 AM UTC
IDX information is provided exclusively for consumers personal, non-commercial use and may not be used for any purpose other than to identify prospective properties consumers may be interested in purchasing. Data is deemed reliable but is not guaranteed accurate by the MLS. IDX information is provided by the Indiana Regional MLS.
Information last updated on September 12, 2026 9:47 AM UTC
 All information deemed reliable but not guaranteed. All properties are subject to prior sale, change or withdrawal. Neither listing broker(s) or information provider(s) shall be responsible for any typographical errors, misinformation, misprints and shall be held totally harmless. Listing(s) information is provided for consumer's personal, non-commercial use and may not be used for any purpose other than to identify prospective properties consumers may be interested in purchasing. The data relating
